Architectural drawing : a textbook that combines the parctical instructions and examples that the student needs, with the suggestive programs, supplementary problems, etc, required by the teacher, written by an architect of wide experience who has also taught the subject for years at Teachers' College, Columbia University, and Mechanics' Institute, New York (1920)
Teale, Oscar S · New York : U.P.C. Book · leaf 20
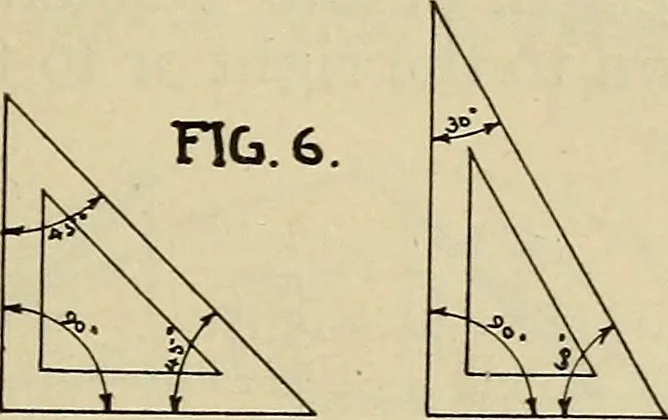
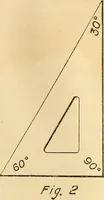
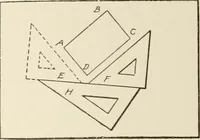
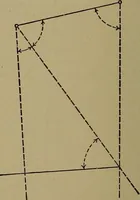
sunderstanding when the latter term is used. Itsname implies that the square and associated anglesare always set and ready for use without adjustment. One of the forms is called the 45 degree angle, orset-square. The other one is called a 30-60-90 degree triangleor set-square. The 45° set-square is… … The first named, or the 45° set-square, is used as aguide for drawing lines at an angle of 45° or 90°,either or both, and such lines may be drawn with thisinstrument in connection with a base line (a hor-izontal line), a vertical line or a line in any otherdirection.
Architectural drawing
Internet Archive · Smithsonian Libraries · Public Domain Mark 1.0. Free to use for anything.