Architectural drawing : a textbook that combines the parctical instructions and examples that the student needs, with the suggestive programs, supplementary problems, etc, required by the teacher, written by an architect of wide experience who has also taught the subject for years at Teachers' College, Columbia University, and Mechanics' Institute, New York (1920)
Teale, Oscar S · New York : U.P.C. Book · leaf 236
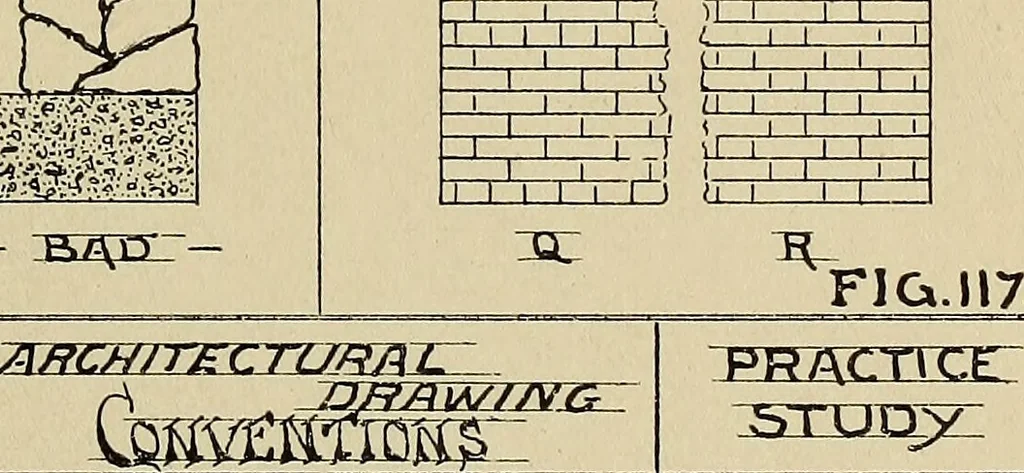
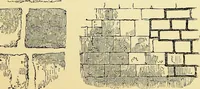
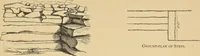
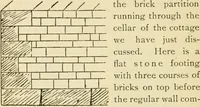
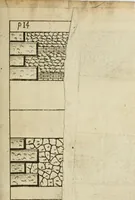
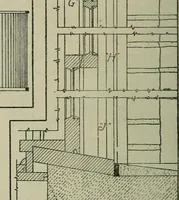
T5T 131 Q. (hflKl N9XXVHI 3= gfe _zr 3 £ I I I i,|-i tl … CONVENTIONAL TECHNIQUE 235 Q is what is known as a quaker.* It is a thinstone standing on edge, for the purpose of presentinga commendable face, while the bed is insufficient toinsure bonding. The stones on the top of wall asdrawn, give the appearance of a well-built wall, butthey are a mere mask.…
Architectural drawing
Internet Archive · Smithsonian Libraries · Public Domain Mark 1.0. Free to use for anything.