Architectural drawing : a textbook that combines the parctical instructions and examples that the student needs, with the suggestive programs, supplementary problems, etc, required by the teacher, written by an architect of wide experience who has also taught the subject for years at Teachers' College, Columbia University, and Mechanics' Institute, New York (1920)
Teale, Oscar S · New York : U.P.C. Book · leaf 34
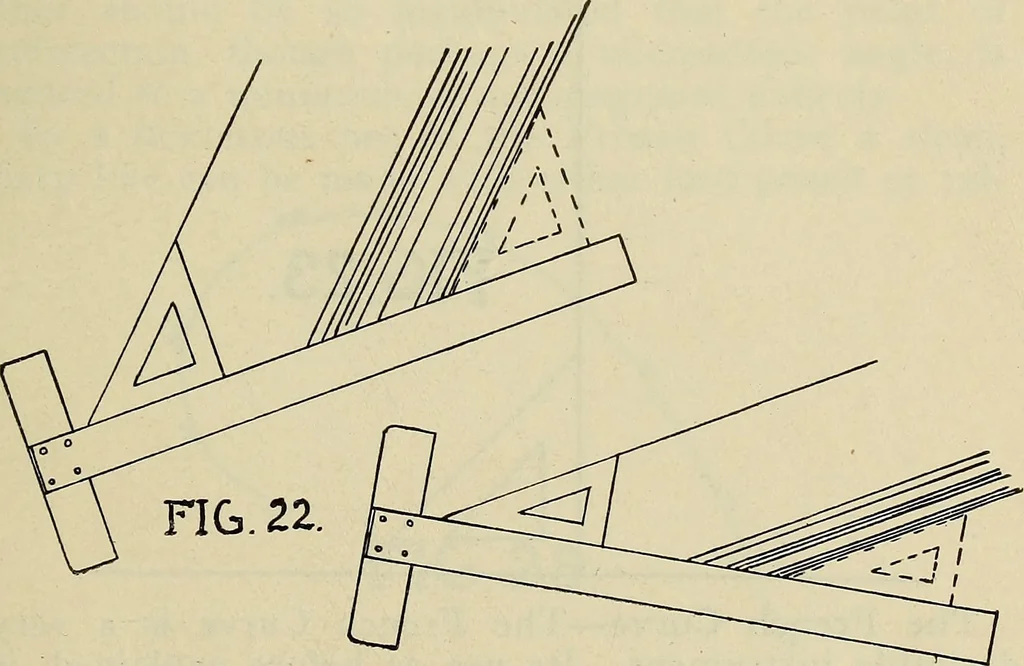
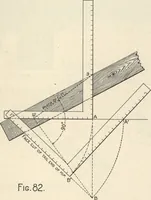
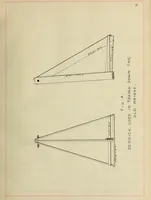
on with the T-square or another set-square. Two set-squares or triangles have been described,and the method of handling obtains to both. In otherwords, the two set-squares are used in one and thesame manner, the only difference being the angularityof the line drawn. It may be found convenient… … 32 ARCHITECTURAL DRAWING for doing this, is to place one edge of a set-squareparallel to the line to be duplicated, then bringingthe T-square blade, with its upper edge resting againstthat edge of set-square, most conveniently remotefrom the edge which parallels the line to be drawn;and then, by…
Architectural drawing
Internet Archive · Smithsonian Libraries · Public Domain Mark 1.0. Free to use for anything.