Architectural drawing : a textbook that combines the parctical instructions and examples that the student needs, with the suggestive programs, supplementary problems, etc, required by the teacher, written by an architect of wide experience who has also taught the subject for years at Teachers' College, Columbia University, and Mechanics' Institute, New York (1920)
Teale, Oscar S · New York : U.P.C. Book · leaf 70
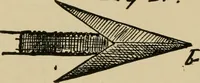
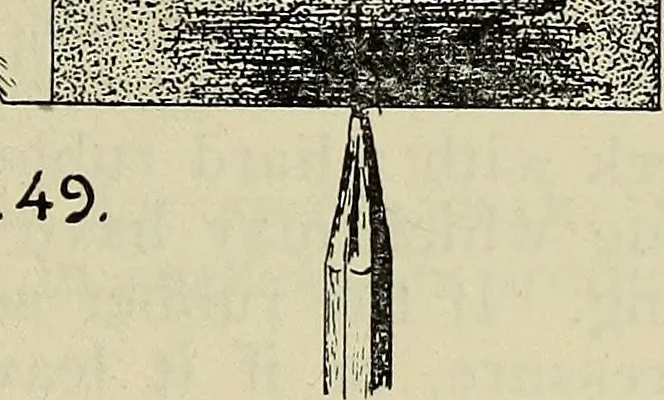
F1G.4S). … 68 ARCHITECTURAL DRAWING form) by recourse to a flat bit of wood with a smallpiece of moderately fine sand-paper glued fast. Oneend of the wood should be whittled to form a handle.Such a thing fastened to the left edge of a drawingboard or table, by means of a short bit of string is agreat…
Architectural drawing
Internet Archive · Smithsonian Libraries · Public Domain Mark 1.0. Free to use for anything.
![An illustration from [Graphophone patents] (1878)](https://img.insideoutlibrary.com/img/200/ia-graphophonepaten10unit-629-429.webp)
![An illustration from [Graphophone patents] (1878)](https://img.insideoutlibrary.com/img/200/ia-graphophonepaten07unit-851-551.webp)