Architectural iron and steel, and its application in the construction of buildings ... specifications of ironwork ... tables selected expressly for this work ... by Wm. H. Birkmire (1905)
Birkmire, Wm. H. (William Harvey), 1860-1924 · New York, J. Wiley · leaf 56
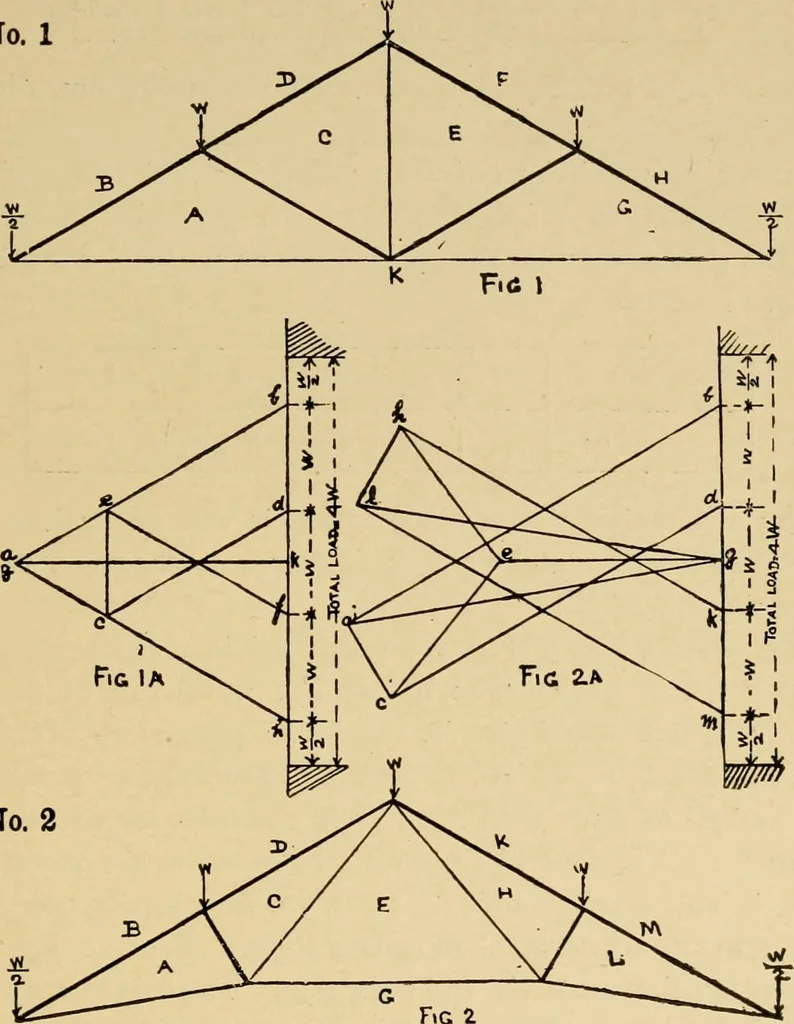
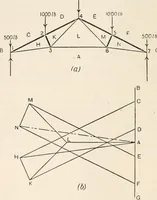
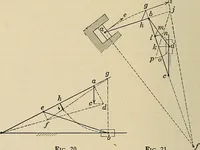
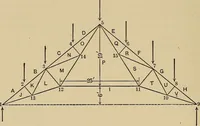
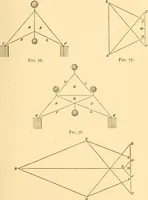
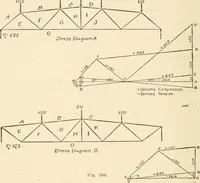
pported, it should be divided into four parts; thepoint between D and Staking one half of Fand D, the pointbetween B and D one half of each, and each abutment onehalf of B and one half of H. The fine lines represent tension,the heavy lines compression. TRUSSES. 17 With any convenient scale, as Fig.… … No. 2 Begin with the joint at foot of rafter and draw ab parallelto AB, and ak parallel to AK until it meets ab at a ; draw cdparallel to CD; draw ac parallel to AC, and ce parallel to CE. 38 ARCHITECTURAL IRON AND STEEL. The joints to the right will be similar to those on the left, thetruss being…
Building, Iron and steel
Internet Archive · Public Domain Mark 1.0. Free to use for anything.