Illinois Society of Architects · Chicago · leaf 254
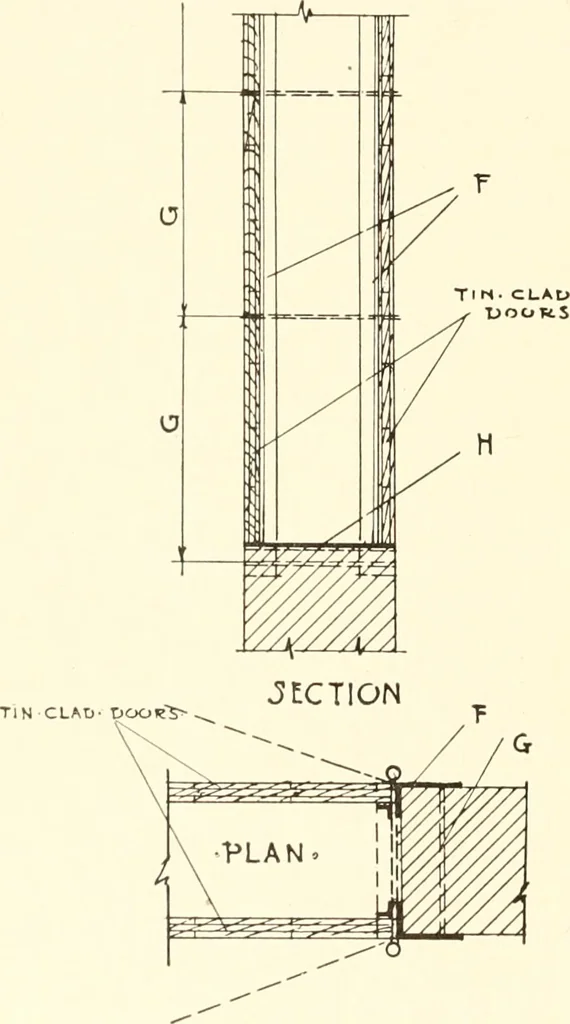
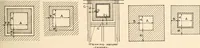
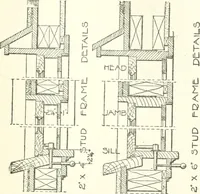
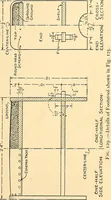
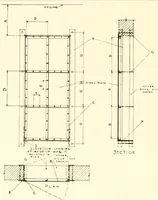
nd one-half by one-fourth inch angleiron or heavier, on the inner side of tlie wallframe. Where adjoining floors are of con-crete construction, sill plates may beomitted. (g) When tin-clad doors are used theyshall be made of three thicknesses of thir-teen-sixteentlis inch seasoned,… … Fig-. 32. Section 789g. Fig. 32. (H) 1/4 inch iron or steel sill. (F) 3 X 5 X % Ij riveted to iron sill. (G) % Incli l)olt IS o. c. Kxception: Sill plates niny be omitted where floorsnre of concrete construction. shall be horizontal; layers shall be securelyfastened together by wrought iron…
Architecture · Building · Architects
Internet Archive · University of Illinois Urbana-Champaign · Public Domain Mark 1.0. Free to use for anything.