Radford's brick houses and how to build them : a standard collection of new, original, and artistic designs for brick houses, apartments, stores and flats, garages, etc. ; together with complete instruction in the manufacture of brick and its practical uses as a building material selected and compiled by William A. Radford ... Every plan designed and executed by a corps of licensed architects of the highest professional standing, assisted by a staff of expert draftsmen. Over 300 designs and details. (1912)
Radford, William A., 1865- · The Radford Architectural Company, Chicago, Ill. and New York, N.Y. · leaf 86
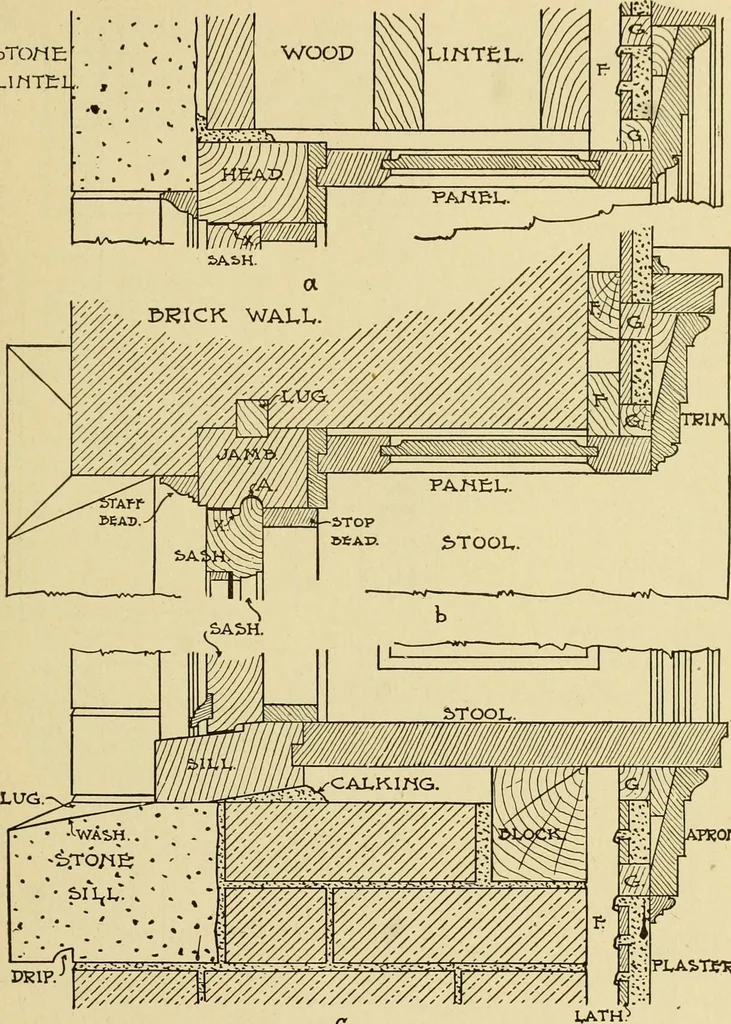
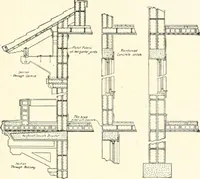
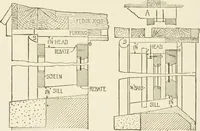
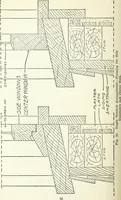
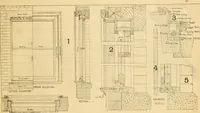
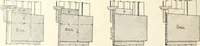
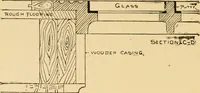
l. The trim is molded,built up, and hollow-backed, and has afeather-edged back-band. At the bottom is a vertical sectionshowing the construction at the sill ofthe frame. The inside stool is tonguedinto the wooden sill, extended into theroom, and provided with brackets. Theapron is molded, and has… … DRIP. tfKOtf, PLAVT51?. OUTWARD-OPENING CASEMENT IX BRICK WALL. Improved construction, arrangement for 16-inch brick wall. Fig. a, section through window-head. Fig. b, sectionthrough window-jamb. Fig. c, section through sill. F is the furring to provide air-space to keep out damp-ness. The interior…
Brick houses -- Designs and plans · Architecture, Domestic -- United States -- Designs and plans · Trade catalogs -- Architecture, Domestic -- Designs and plans
Internet Archive · Winterthur Library · Public Domain Mark 1.0. Free to use for anything.