The Englishman's house, from a cottage to a mansion. A practical guide to members of building societies, and all interested in selecting or building a house (1871)
Richardson, C. J. (Charles James), 1806-1871 · London, J. C. Hotten · leaf 173
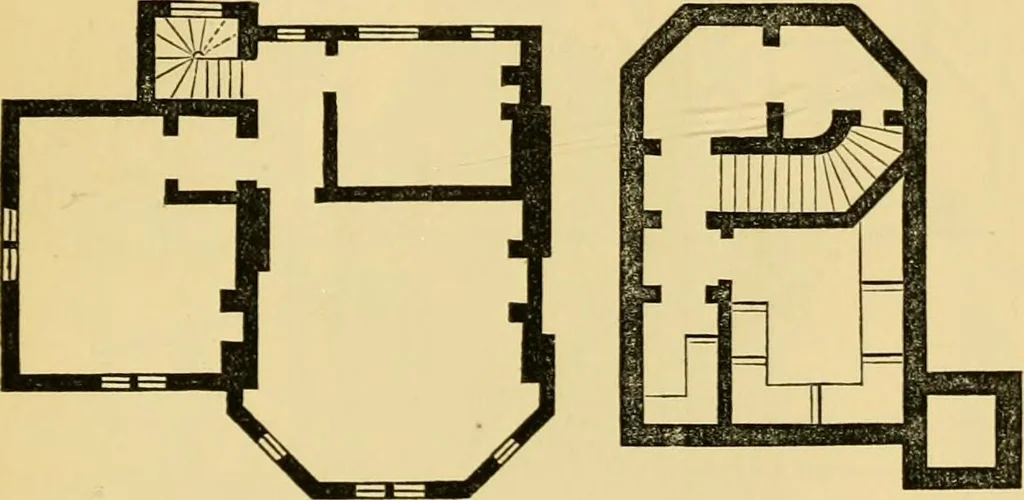
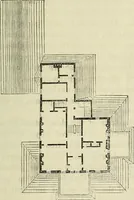
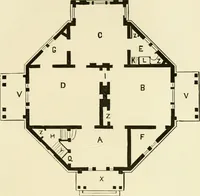
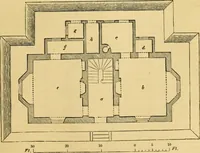
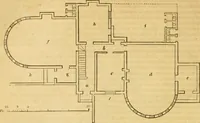
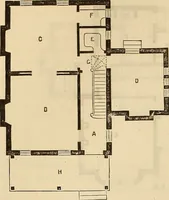
ing being of a light blue ; ceilings of this kind A SMALL COUNTRY RECTORY. 167 exist whicli represent foliage and flowers, giving theeffect of a garden bower. The preceding illustrationshows the present ceiling. The simple rib mouldingis in plaster, with small flowers and pendants. Thesection of… … Plan of attic. Bast-ment plan. marble in black and white squares—the present orna-mental tiles were not in common use at the time thedesign Avas made ; / is the kitchen, g the scullcrj, andh the larder. A small enclosed servants yard, withplace for coals, wood, and other conveniences, is infront of…
Architecture, Domestic
Internet Archive · Public Domain Mark 1.0. Free to use for anything.