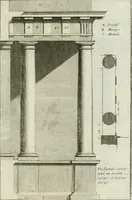
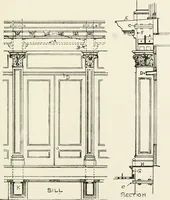
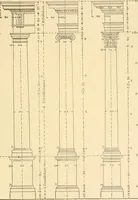
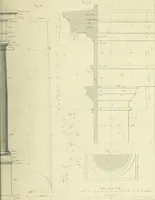
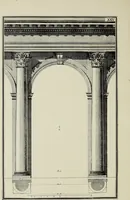
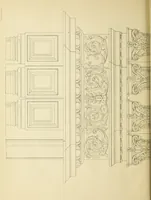
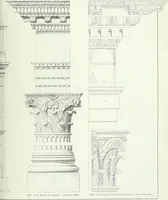
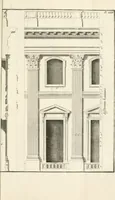
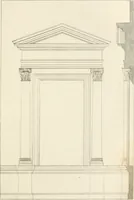
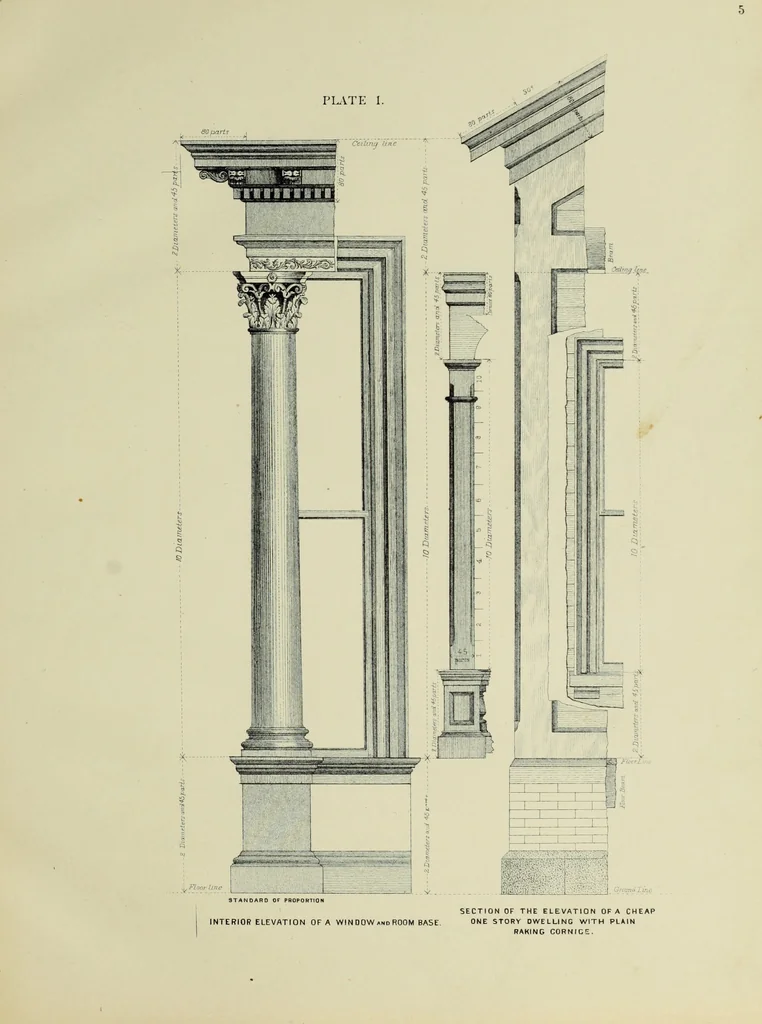
Architectural proportion, illustrated : a new system of proportion showing the relation between an order of architecture and a building of any kind : rules for finding the height of foundations, bases, water-tables, window sills, doors, windows, balustrades and superimposed stories : width of doors, windows, architraves, pilasters and posts : height and projection of entablatures, cornices, and all exterior finish : also height of bases, window-stools, height and projection of stucco cornices, and interior finish, with many valuable tables (1880)
Bryan, A. J · San Francisco : A.L. Bancroft & Co., printers and lithographers · leaf 12
izes for the Interior Finish of a Story 15 How to Find the Relative Sizes for the Verandah Finish 15-17 When Minor Members should be Excluded from Entablatures 17 Where Entablatures may be Properly Used 19 Reducing the Height of Superimposed Stories 19-21 Comparative Table 23 Height of Entablatures… … ARCHITECTURAL PRORORTION. That the ancient Orders of Architecture have received their full share of attention fromwriters in all ages no one can doubt. Many excellent works contain elaborate descriptionsof the beautiful proportions of the Five Orders, and merited criticisms on the present…
Architecture
Internet Archive · Getty Research Institute · Public Domain Mark 1.0. Free to use for anything.
![An illustration from Description abregée des principaux arts et metiers et des instrumens qui leurs sont propres. Le tout détaillée par figures / [Anon]. (1743)](https://img.insideoutlibrary.com/img/200/wellcome-wellcome_b30409482-33-1.webp)
![An illustration from [Port-folio] (1898)](https://img.insideoutlibrary.com/img/200/ia-portfolio00conk-120-159.webp)