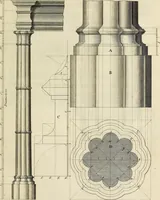
Architectural proportion, illustrated : a new system of proportion showing the relation between an order of architecture and a building of any kind : rules for finding the height of foundations, bases, water-tables, window sills, doors, windows, balustrades and superimposed stories : width of doors, windows, architraves, pilasters and posts : height and projection of entablatures, cornices, and all exterior finish : also height of bases, window-stools, height and projection of stucco cornices, and interior finish, with many valuable tables (1880)
Bryan, A. J · San Francisco : A.L. Bancroft & Co., printers and lithographers · leaf 42
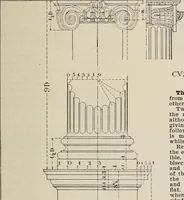
e section. Examples of lateral or vertical proportion taken from old palaces or churches, builthundreds of years ago, may be interesting as a study, but they have no practical valuein the architecture of this country. From an author and architect of the present day, we have an example now beforeus… … ARCHITECTURAL PROPORTION. 21 It must be remembered that feet and inches are not the units of measure in archi-tecture, and that all heights and widths should first be found in diameters and minutes,and the height of superimposed stories by the multiplication or division of the unit ofmeasure used…
Architecture
Internet Archive · Getty Research Institute · Public Domain Mark 1.0. Free to use for anything.