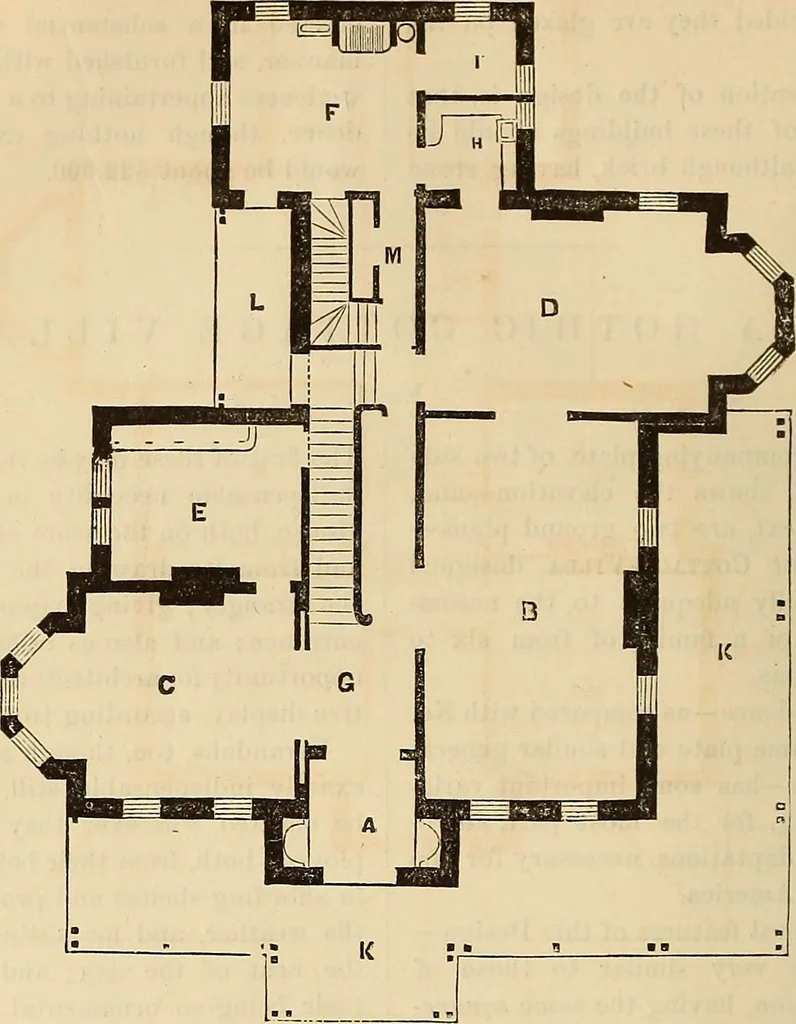
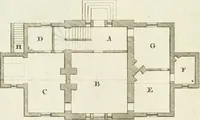
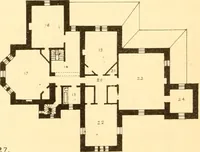
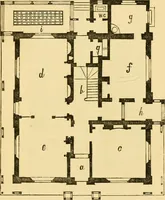
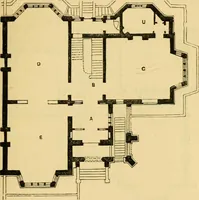
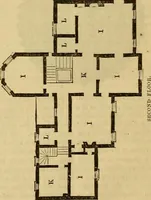
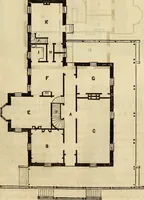
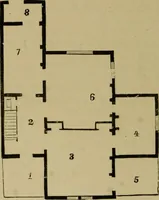
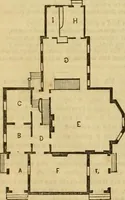
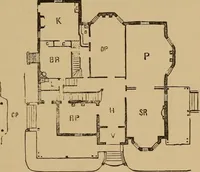
e-hended at a glance. The Entrance, in front, is by aVestibule A, eight (8) feet by ten (10)feet, through which we pass into theHall, G, eight (8) feet wide, containingthe Main Stairway leading to the upperStory. On the right hand side of the Hall isthe Drawing-Room B, entered througha pair of… … down to the floor; and opening on thePorch. On the opposite side of the Hall isthe Reception-Parlor—or, in this case,more properly, Sitting-Room—C, seven-teen (17) feet by sixteen (16) feet, hav-ing a large octagonal Bay-Window onthe side, and two ordinary Windows onthe front. This room…
Architecture
Internet Archive · Smithsonian Libraries · Public Domain Mark 1.0. Free to use for anything.