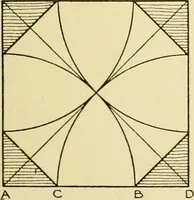
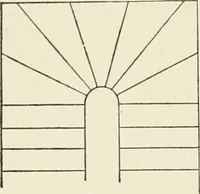
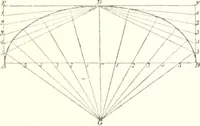
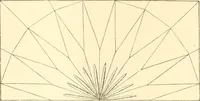
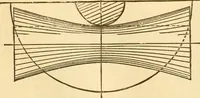
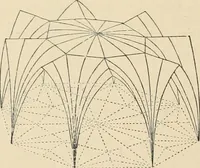
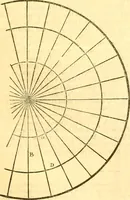
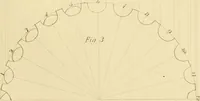
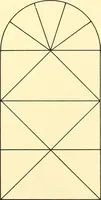
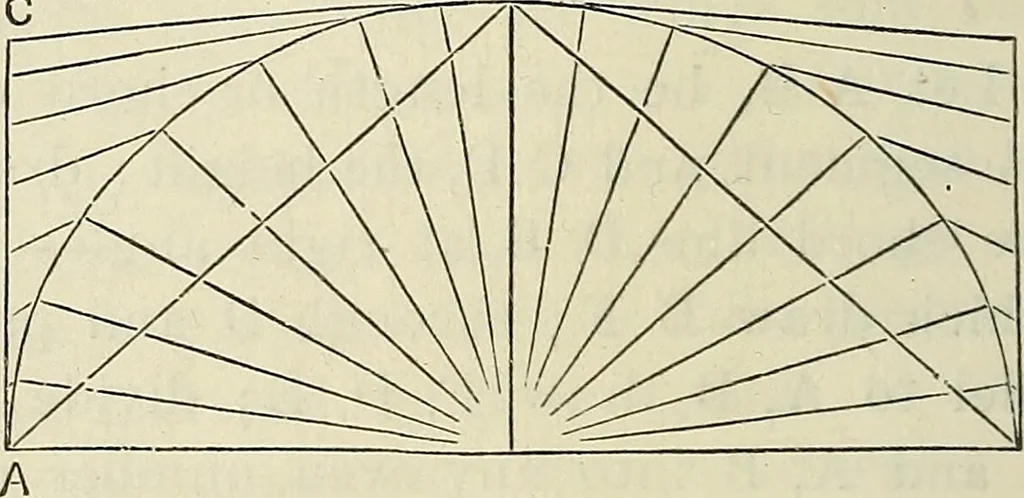
This shows the width of one end ofthe plan. Set the height of the middleof the arch the same as in the formerfigure ; draw and divide the chord, asbefore, into equal parts, of the samenumber. Transfer the perpendicular AC, in Fig. 10. Draw radiating lines re-spectively, from the centre and from… … Here is the form of the diagonal, orgroin. It will be at once perceived thatthe only difference between it and Fig.10 is in its greater span. The mode oftracing the arch-line is precisely similarto that shown in the two precedingfigures. This method of drawing the groined-arch may be applied to any…
Architecture
Internet Archive · Smithsonian Libraries · Public Domain Mark 1.0. Free to use for anything.
![An illustration from Il terzo [-qvinto] libro ... (1551)](https://img.insideoutlibrary.com/img/200/ia-ilterzoqvintolib00serl-23-33.webp)