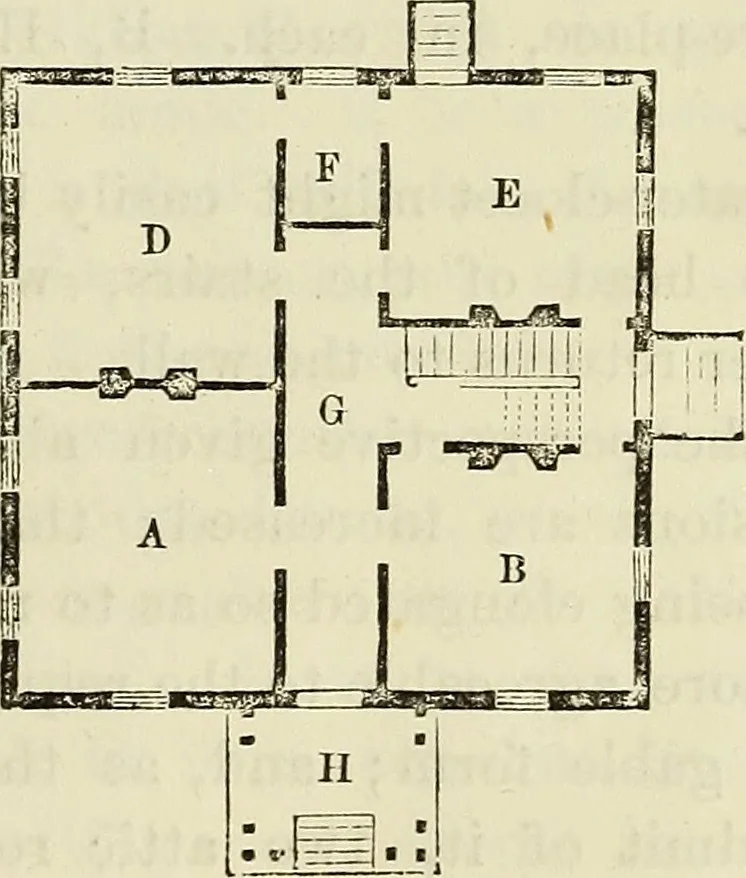
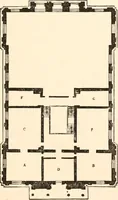
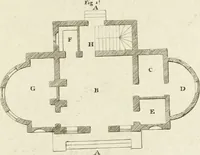
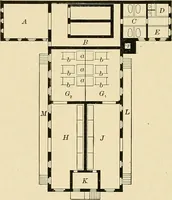
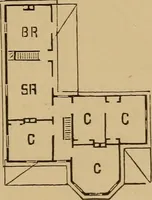
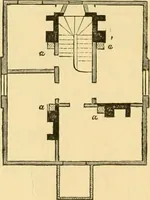
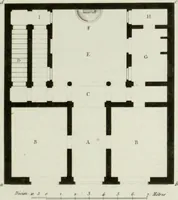
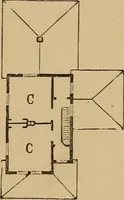
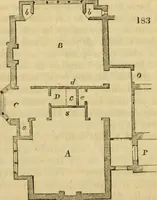
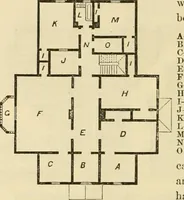
to treat of themost economic methods in use for theconstruction of houses of suitable capac-ity for the great mass of persons inquest of such knowledge. The cottage Orne presented above isto be taken as an exponent of that middleclass of country houses, occupying aposition between the cottage… … A, Parlor. B, Bed-room. D, Dining-room. E, Kitchen. F, Closet. G, Hall.H, Portico. In case this plan be carried out as aone stor}r and a half cottage, the stairsmay be made one flight, and the roomthus gained be added to the kitchen.The roof, if Mansard, would add fourchambers to the house, but…
Architecture
Internet Archive · Smithsonian Libraries · Public Domain Mark 1.0. Free to use for anything.