The house: a manual of rural architecture: or, How to build country houses and out-buildings .. (1866)
Jacques, D. H. (Daniel Harrison), 1825-1877 · New York, G.E. & F.W. Woodward · leaf 104
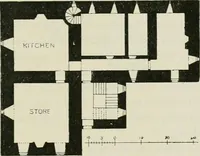
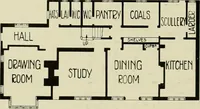
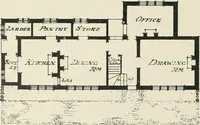
r and living-room. The living or family-room is a largeapartment, and will serve as a dining-room when the kitchen,which in farm-houses is generally used for this purpose, mayprove too small, or be otherwise occupied. These two roomsmay be made to communicate by n.eans of a door where thocloset is… … of the bedroom, or by oinitting the store-roojn. Connected■with the kitchen fire-place is an oven, which, in oiir hum-ble opinion, no cookingstove or range yet in-vented renders useless.In the wing, the pantry,milk-room, wash-room,bath-room, and privyare conveniently arrang-ed. Beyond these,…
Architecture, Domestic
Internet Archive · California Digital Library · Public Domain Mark 1.0. Free to use for anything.