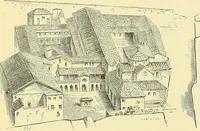
The architecture of Provence and the Riviera (1888)
Macgibbon, David · Edinburgh, Douglas · leaf 400
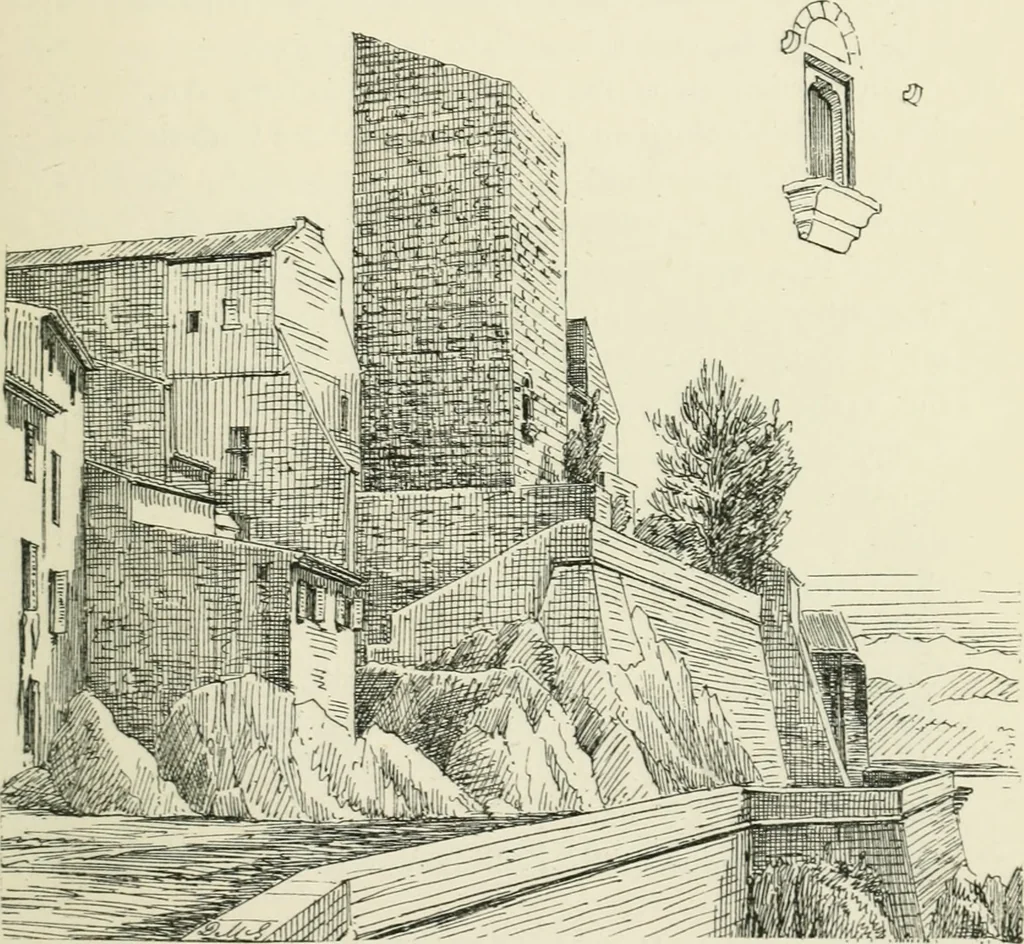
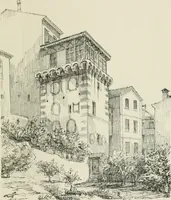
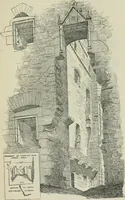
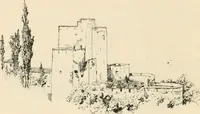
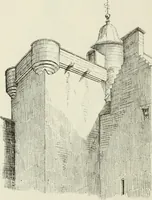
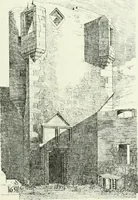
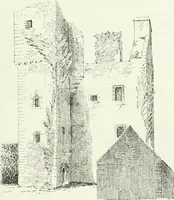
er ormoveable stair by which it was approached. There arealso two corbels, one on each side of the doorw^ay, as iffor the purpose of carrying a pent house roof The stair iscarried up round the inside of the walls and supported ANTIBES. 375 on corbels as at Cannes. The castle tower has in… … FIG. 208. TOWER OK KEEl OF THE CASTLE, ANTIIiES. On the left of this tower in the sketch (Fig. 207) maybe observed some remains of similar workmanship in themasonry, which indicate the position of another ancientstructure above which a modern house has been erected.Some fragments of ancient walls,…
Architecture
Internet Archive · University of Toronto, Robarts Library · Public Domain Mark 1.0. Free to use for anything.