The castellated and domestic architecture of Scotland, from the twelfth to the eighteenth century (1887)
MacGibbon, David, d. 1902, Ross, Thomas, 1839-1930 · Edinburgh : D. Douglas · leaf 544
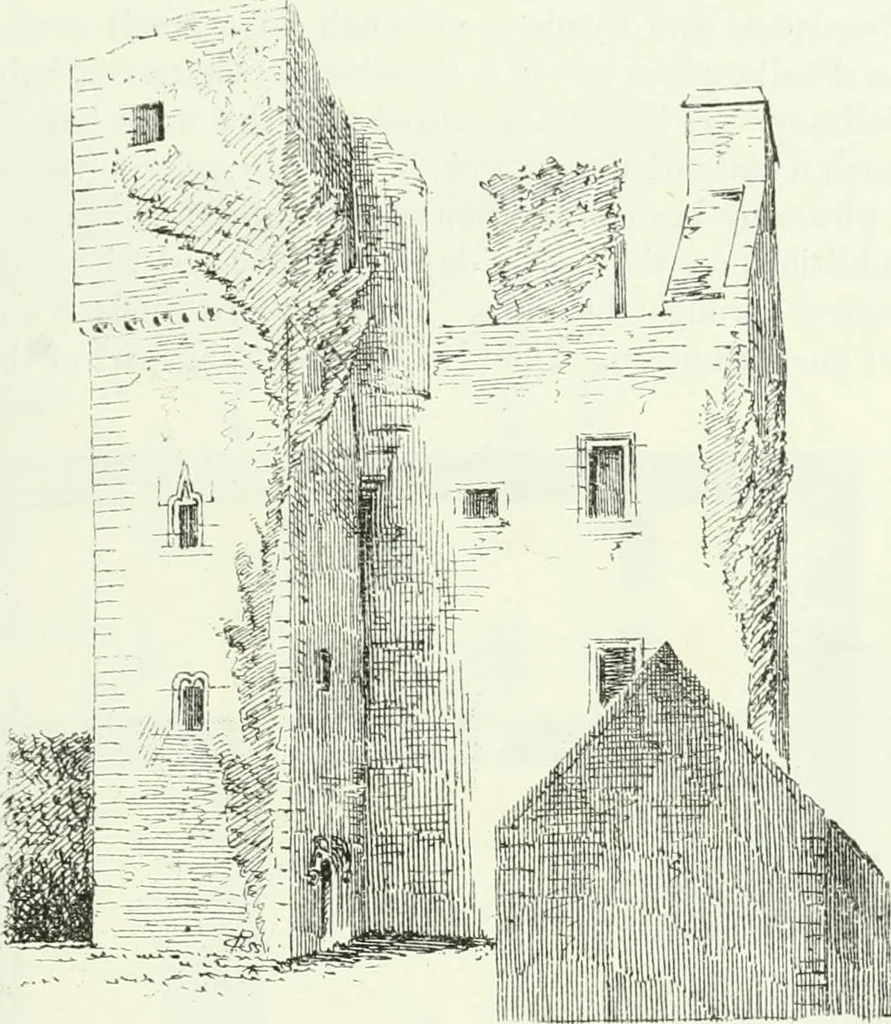
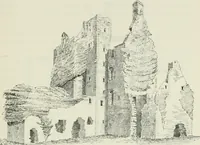
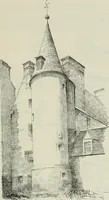
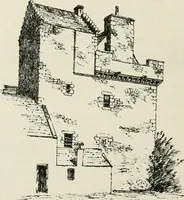
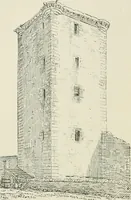
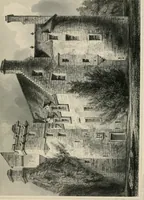
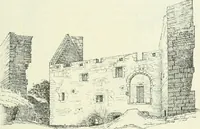
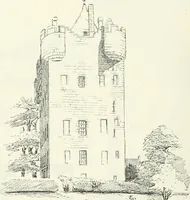
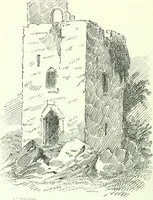
Fio. 452.—Barholm Castle.Lintels of Staircase Windows. Fig. 453.—Barholm Castle.Entrance Doorway. EARLSTON CASTLE — 521 FOURTH PEKIOn cable moulding tied in a knot at each end, and the masks and the grotesqueanimal introduced in the arch mouldings. The Castle of Carsleuth, in thesame neighbourhood,… … Fig. 454.—Barholm Castle. View ft-oni South-West. The ground floor is vaulted, and the floor above, which is the oneshown in the Plan, contains only one room, with a fireplace in the sidewall. This apartment measures about 28 feet by 16 feet. Barholmwas in the possession of the MCulloch family from…
Architecture · Architecture, Domestic · Castles
Internet Archive · California Digital Library · Public Domain Mark 1.0. Free to use for anything.