The architecture of Provence and the Riviera (1888)
MacGibbon, David, d.1902 · Edinburgh, D. Douglas · leaf 208
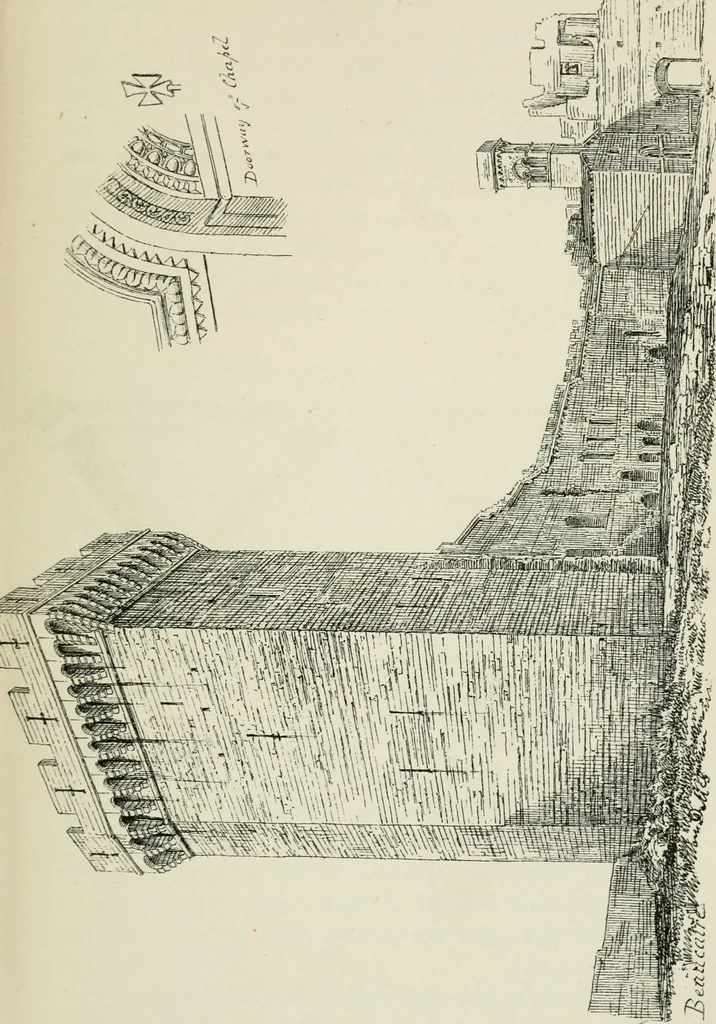
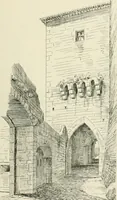
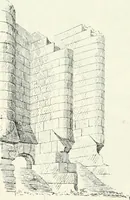
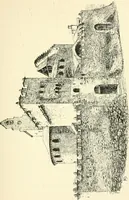
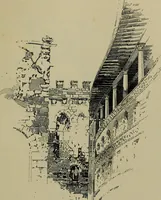
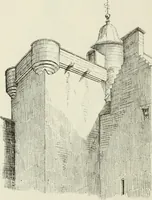
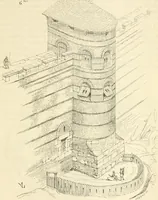
er than theothers as they rise towards the centre. The staircase turret stands independently upon thisplatform, and has a sloping stone roof The parapet isvery perfect, and is, as usual, projected on bold corbels(Fig. 71). Owing to the sharp angles of the plan, theinclination of the corbels near… … o^ M 1/8 MEDIEVAL PERIOD. referred to, p. 150). The corbels at the angles which arerieht ancfles have the usual additional courses in theheight. A bold ovolo moulding runs round beneath thecorbel-course, the object of which is to keep the inner faceof the machicolation well clear of the front of…
Architecture -- France Provence · Architecture -- France Riviera
Internet Archive · California Digital Library · Public Domain Mark 1.0. Free to use for anything.