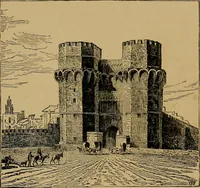
The architecture of Provence and the Riviera (1888)
MacGibbon, David, d.1902 · Edinburgh, D. Douglas · leaf 298
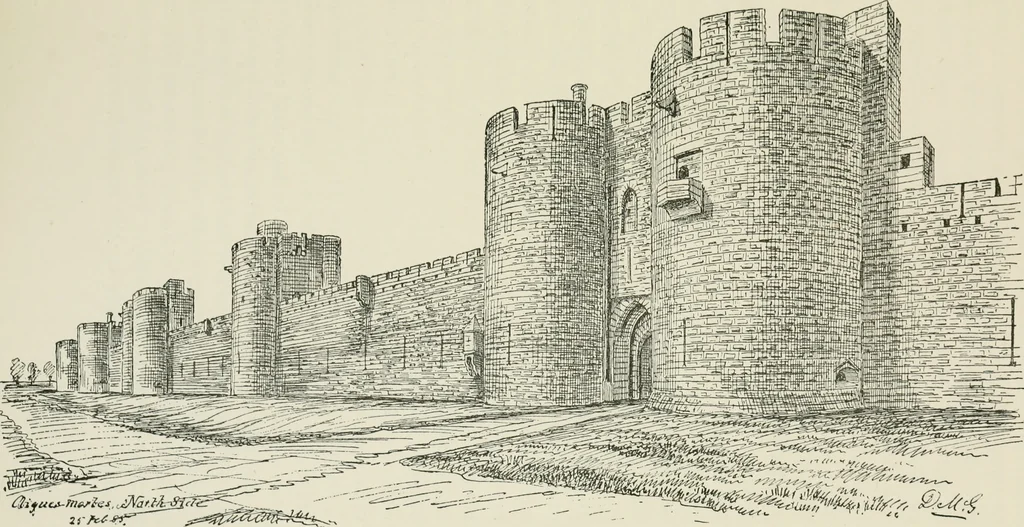
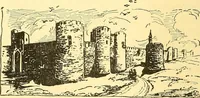
igues Mortes were entirely surroundedwith a wet ditch (a few indications of which still remain),but it has for the most part been filled up and convertedinto a promenade. The ditch would be crossed withmoveable wooden bridges which could be easily removedor destroyed. A projecting stone balcony is… … 268 MEDIEVAL PERIOD. town without the necessity of opening any of the gatesor other defences. The fortifications present on plan aright angled parallelogram about 600 yards from eastto west, by 150 yards from north to south, with acurved portion cut out of the north-west angle. Atthis point stands…
Architecture -- France Provence · Architecture -- France Riviera
Internet Archive · California Digital Library · Public Domain Mark 1.0. Free to use for anything.