The architecture of Provence and the Riviera (1888)
MacGibbon, David, d.1902 · Edinburgh, D. Douglas · leaf 394
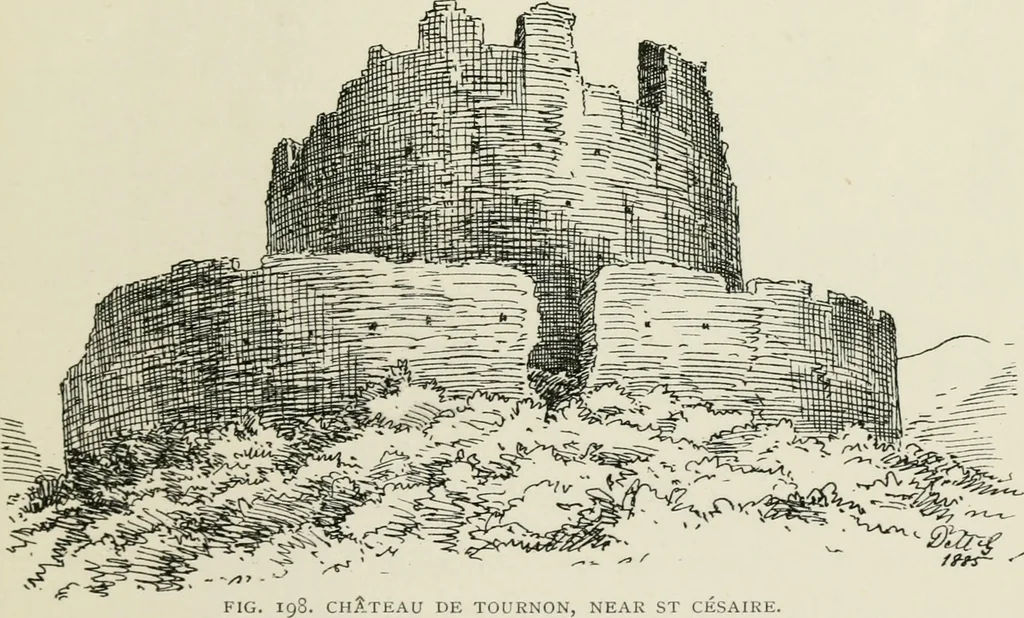
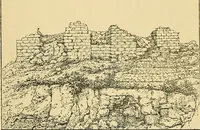
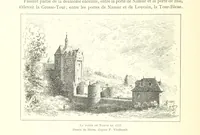
FIG. 197. PLAN OF CHURCH, ST CESAIRE. with many wide and bold sweeps till it reaches the Siagne,which it crosses at Les Veyans, and again ascends the steepand wooded valley on the opposite side. Soon the ruggedruins of the castle of Tournon (Fig. 198) are seen frowning … FIG. igS. CHATEAU DE TOURNON, NEAR ST CESAIRE over the pass from their rocky eminence, which can onlybe reached after a hard climb through the thick woodand thorny heath which clothe the hillside. But thattrouble is rewarded by the discovery of a rude and remark-able edifice. This consists of a…
Architecture -- France Provence · Architecture -- France Riviera
Internet Archive · California Digital Library · Public Domain Mark 1.0. Free to use for anything.