The architecture of the Renaissance in France; a history of the evolution of the arts of building, decoration and garden design under classical influence from 1495 to 1830 (1911)
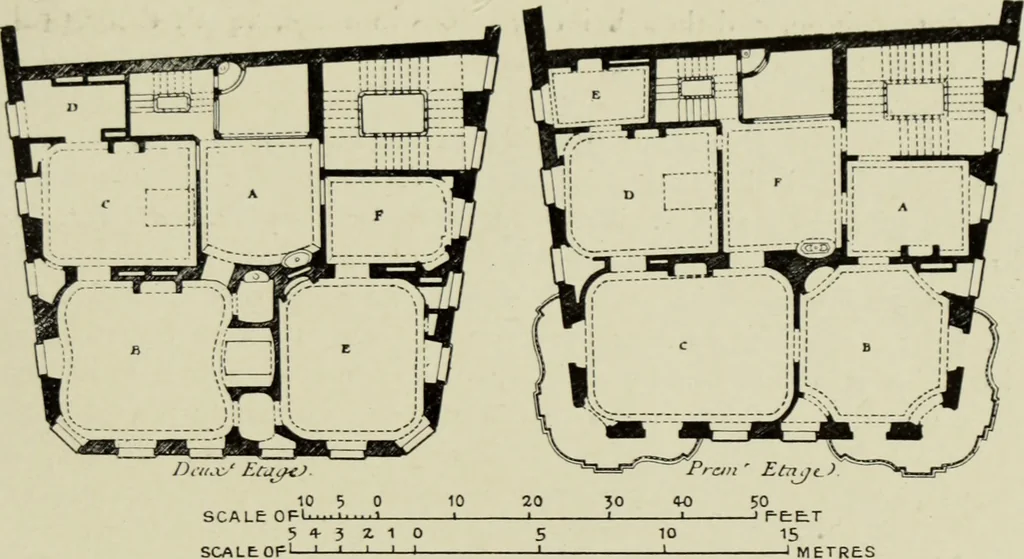
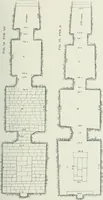
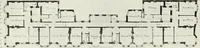
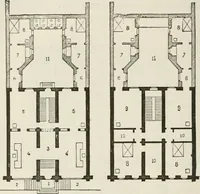
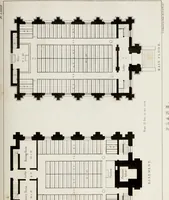
rough a large forecourtwith canted angles, which is entered from the street, between two-storeyedpavilions, connected by a screen concave both inside and out, and thenthrough a court of honour, the upper part of which is embraced betweenthe three wings of the main building. The latter comprised all… … 363. House in the Ile St Louis, by J. A. Meissonnier : Plans ofFirst and Second Floors. is for the masters, for all the servants offices were in the basement),while in addition to the two main entrances all the principal roomshad French windows opening on to a terrace raised eight steps abovethe…