The castellated and domestic architecture of Scotland, from the twelfth to the eighteenth century (1887)
MacGibbon, David, d. 1902, Ross, Thomas, 1839-1930 · Edinburgh : D. Douglas · leaf 442
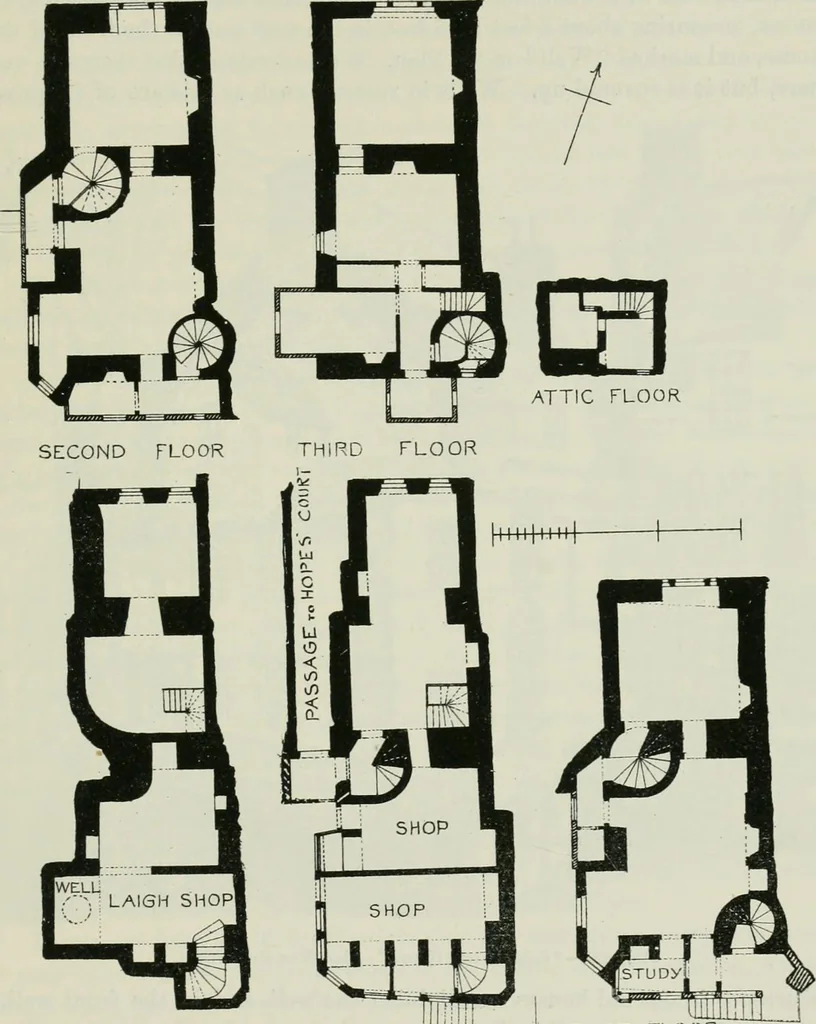
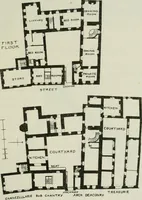
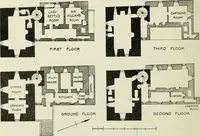
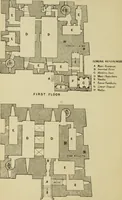
house; to Mr. R. C. Walker, Newport, Fifeshire, for communicating his discoveryof the true reading of the arms and initials on the house ; and to Ex-Bailie Miller,Edinburgh, for the result of his investigations as to the locality of the Reformersresidence. EDINBURGH — 425 — FOURTH PERIOD and… … LAIGH FLOOR STREET FLOO^ FIRST FLOOR Fig. 1009.— John Knoxs House. Plans. stair commencing on the first floor now communicates with the street byan outside door and stair; but this was probably not a part of the originalplan of the house. The laigh floor, which is now a receptacle for rubbish, is…
Architecture · Architecture, Domestic · Castles
Internet Archive · California Digital Library · Public Domain Mark 1.0. Free to use for anything.