The castellated and domestic architecture of Scotland, from the twelfth to the eighteenth century (1887)
MacGibbon, David, d. 1902, Ross, Thomas, 1839-1930 · Edinburgh : D. Douglas · leaf 507
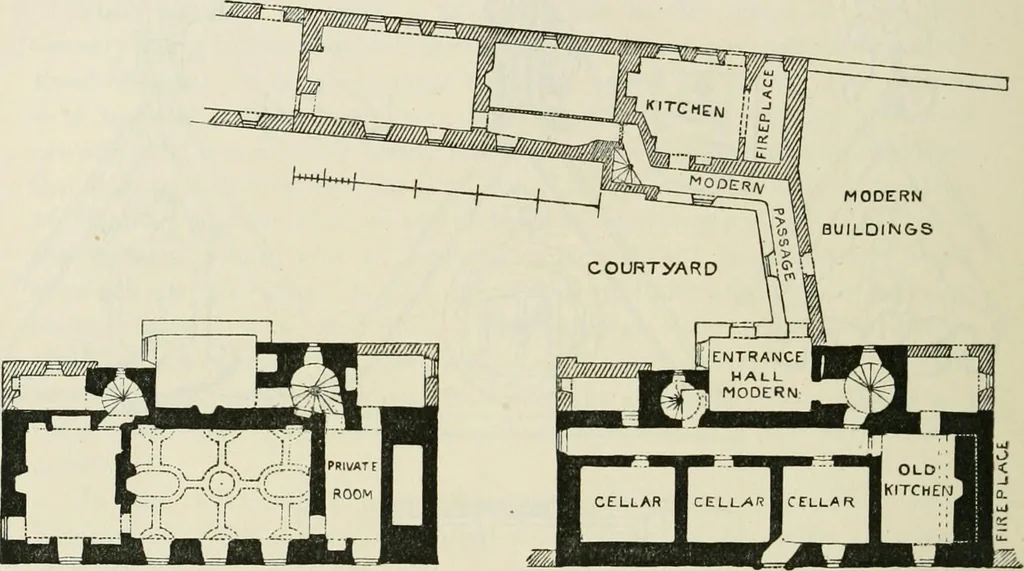
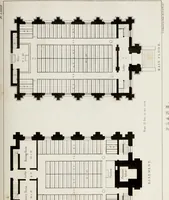
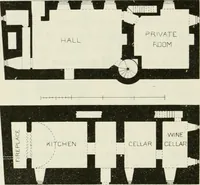
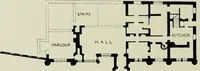
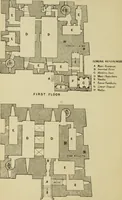
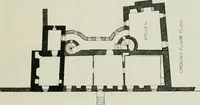
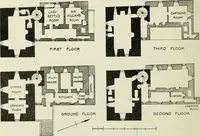
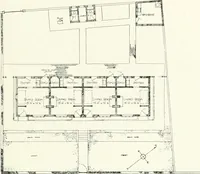
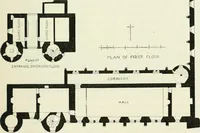
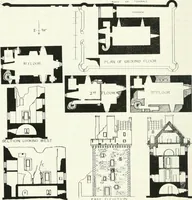
ay FOURTH PERIOD — 492 — CARNOCK CASTLE gave entrance to the smaller staircase turret. The ground floor con-tained the usual vaulted cellars and passage, with the kitchen at theeast end; but during the later alterations, Avhen the exterior kitchenwas erected, the large fireplace of the original… … DlNINS ROOM. DRAWIWG ROOM. PLAM OF FIRST FLOOR T E R R A C F
Architecture · Architecture, Domestic · Castles
Internet Archive · California Digital Library · Public Domain Mark 1.0. Free to use for anything.