[Gould, Lucius D.], b. 1814. [from old catalog] · New York, W.T. Comstock · leaf 25
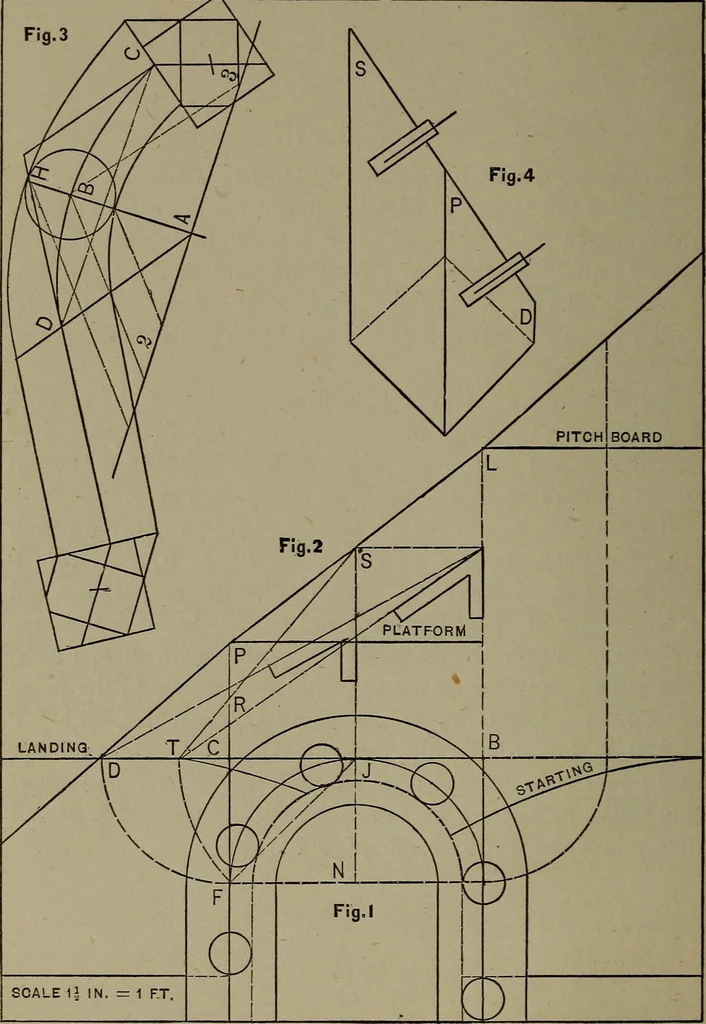
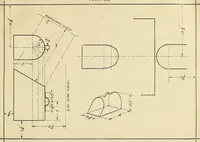
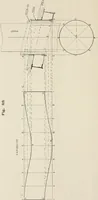
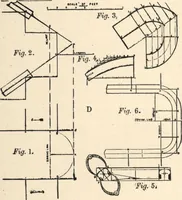
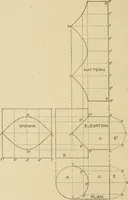
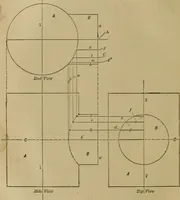
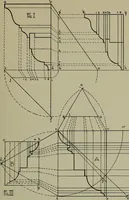
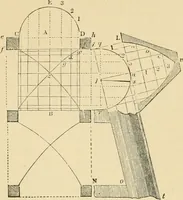
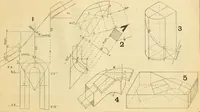
B N, Fig. i ; with pins in the points 2 and3, by the use of thread or cord and pencil, describe the cen-tre curve. From the point R as a centre, with B F, Fig. i,as a radius, describe an arc cutting the curve in L, the pointof contact. From the points R and L as centres, with J Pand B R, Fig. i, as… … SCALE 1J IN. =1 FT STAIR BUILDING. 21 PLATE IX Exhibits a plaii of handiail for platform stairs; the stepsplaced in the cyHnder. To draw the elevation of the tangents : Square up fromC and B indefinitely ; from the point D draw the commonpitch cutting the line from C in P ; set up from P to L…
Stair building
Internet Archive · Library of Congress · Public Domain Mark 1.0. Free to use for anything.