[Gould, Lucius D.], b. 1814. [from old catalog] · New York, W.T. Comstock · leaf 27
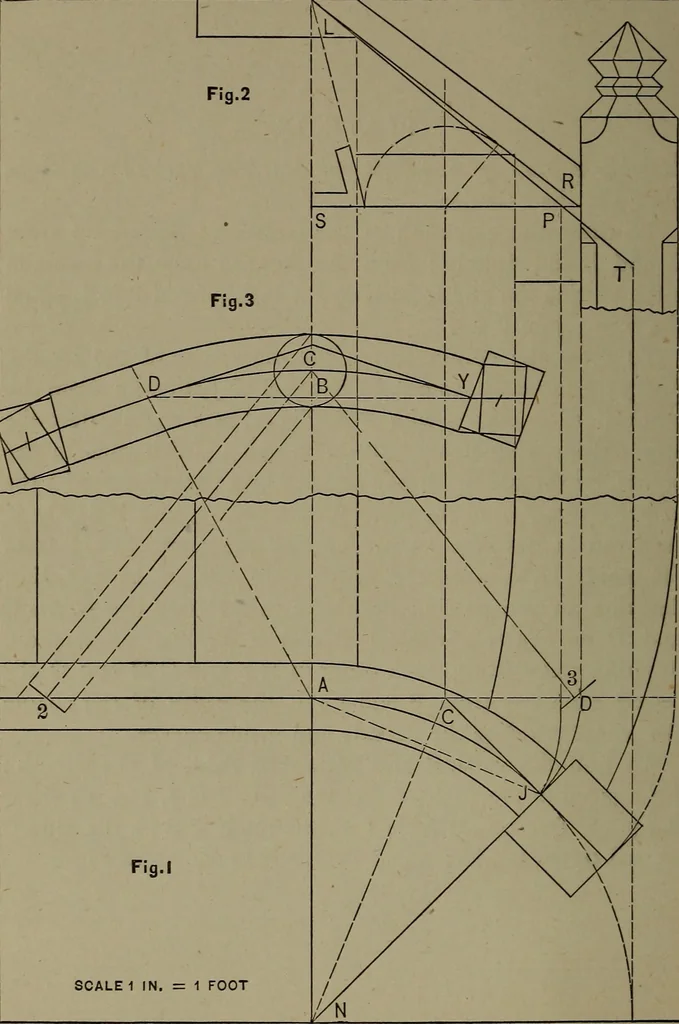
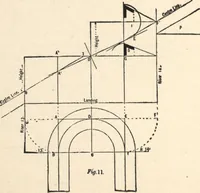
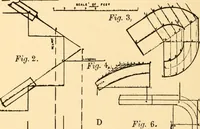
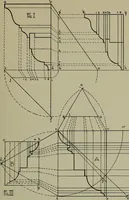
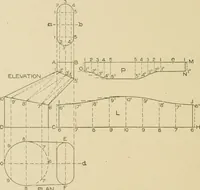
the curve in C ; from the points Cand D as centres, with D P and S P, Fig. 2, as radii,describe arcs cutting each other in H ; join C H and D H ;set off each way from B equal half the width of rail ; fromthe points describe the outside and inside curves. To find the vertical and horizontal sides of… … SCALE 1 IN. = 1 FOOT STAIR BUILDING. 23 PLATE X Exhibits a plan for turnouts^ at the starting of stairs andstoops. To draw the elevation of the rail : Square up from A Cand D, Fig. i, indefinitely ; draw R L the common pitch,and R S at right angles to R D. To find the elliptic curve for the centre…
Stair building
Internet Archive · Library of Congress · Public Domain Mark 1.0. Free to use for anything.