Halsted, Byron David, 1852-1918, Powell, E. C. (Edwin C.) · New York : Orange Judd Co. · leaf 143
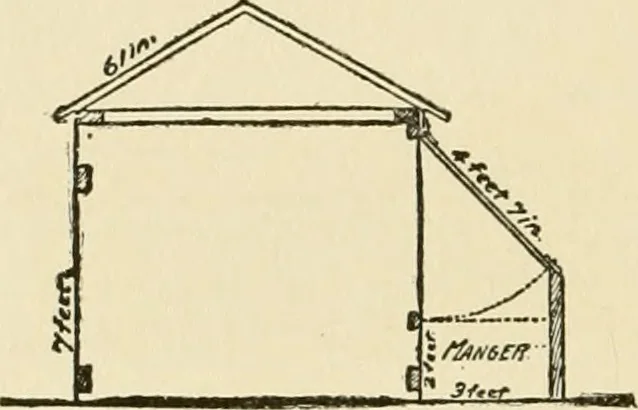
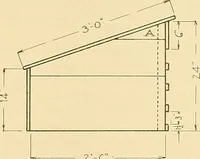
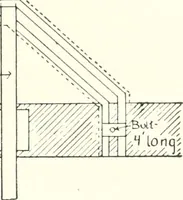
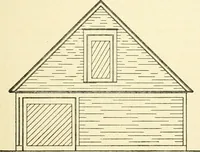
und the building.Spike two by fours on top for plates. Nail on girths atthe ends of the building and side up with twelve-inchboards. Instead of siding up the two sides, make a doorfor each cow to enter her stall on one side, while theother side is for the manger. This manger may be madethree feet… … flAHCEft 3 \ i ,..^:.... ....•/-... _.f..^ 8 <#.•••■ 1 n H\i Fig. 114 END VIEW AND GROUND PLAN big door up next the plate, letting the lower end rest onoutside of manger. This makes a flaring side to thestable. To get hay or fodder into the manger, or to cleanthe same, raise this big door and…
Architecture, Domestic · Farm buildings
Internet Archive · Public Domain Mark 1.0. Free to use for anything.