Halsted, Byron David, 1852-1918, Powell, E. C. (Edwin C.) · New York : Orange Judd Co. · leaf 31
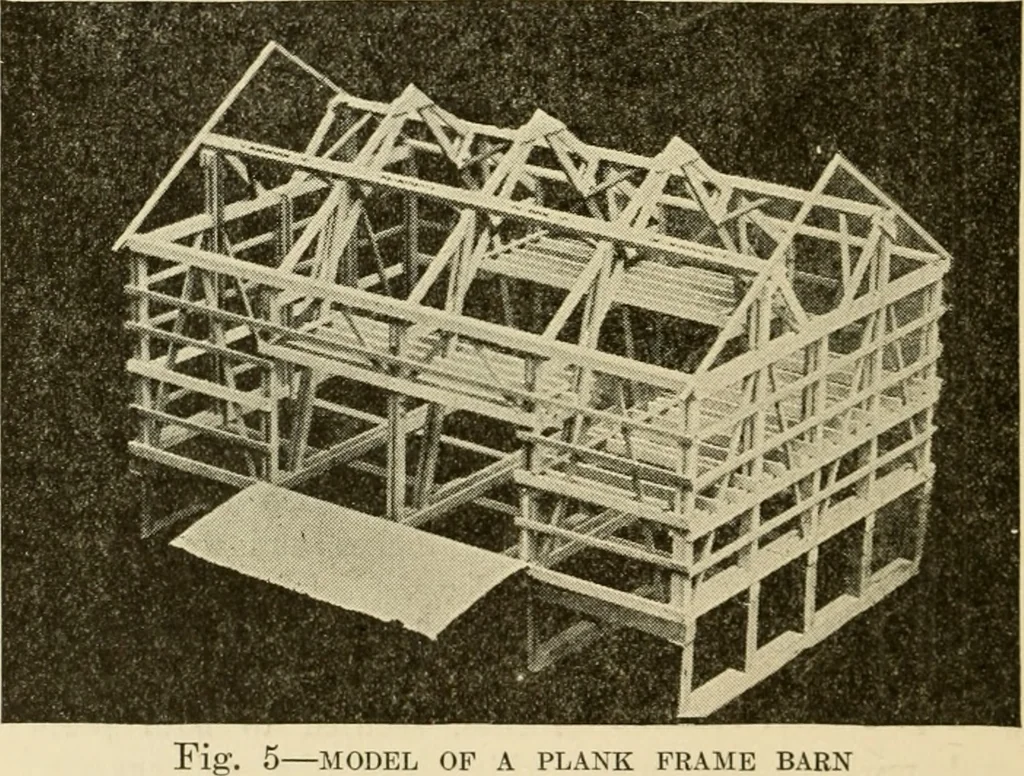
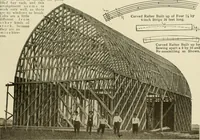
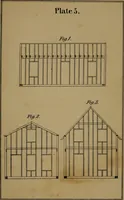
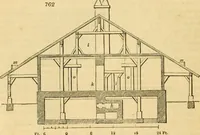
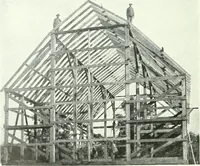
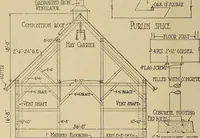
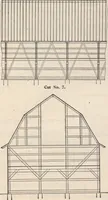
12 BARN PL.V.NS AXD OUTBUILDINGS Plank two by four, two by six or two by eight inches isused for packing in the posts of the end bents, and thebasement posts throughout. The purlin plates are made of two sets of two by eightinch plank with a two-inch space between them, intowhich the couplings, six… … PLANK FRAME BARN the lower end of these braces being secured to the lower endof the stays. The upper ends of the purlin posts are cutso as to form saddles, into which the purlin plates dropto position. If a gambrel roof is desired the purlin posts are placedat the proper angle and extended above…
Architecture, Domestic · Farm buildings
Internet Archive · Public Domain Mark 1.0. Free to use for anything.