Cyclopedia of architecture, carpentry, and building : a general reference work (1912)
American Technical Society · Chicago : American Technical Society · leaf 240
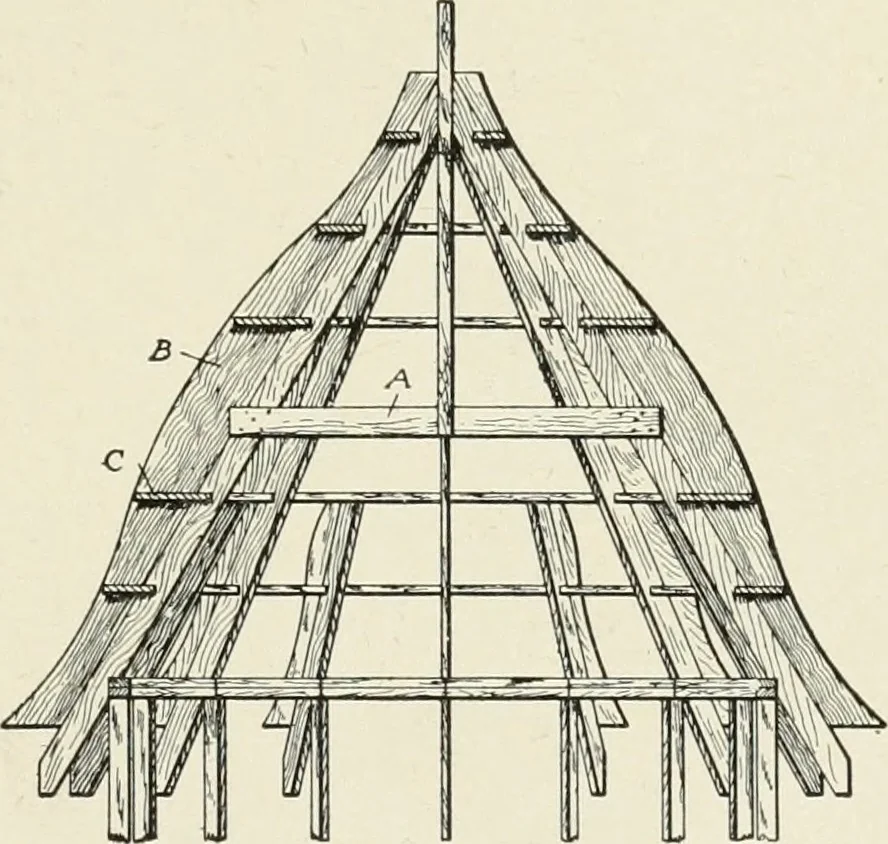
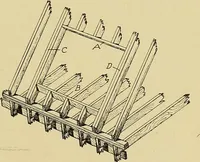
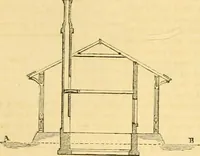
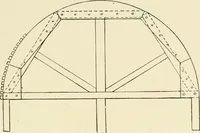
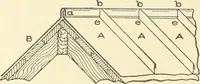
k C are cut in betweenthe furring pieces, as shown, so as to give a nailing for the boarding,and they are cut to the shape of segments of circles, so as to formcomplete circles around the tower when they have been put in place.If a tower of this shape is to be built, having a number of faces… … Fig. 249. Section Showing Frame Constructionof Small Tower 189 178 CARPENTRY as was explained for hip rafters in an ogee roof over a bay window,using the principle that any line drawn in the roof surface parallelto the plate is horizontal throughout.its length. By this means anynumber of points in…
Architecture · Building
Internet Archive · Kelly Library, University of Toronto · Public Domain Mark 1.0. Free to use for anything.