Halsted, Byron David, 1852-1918, Powell, E. C. (Edwin C.) · New York : Orange Judd Co. · leaf 387
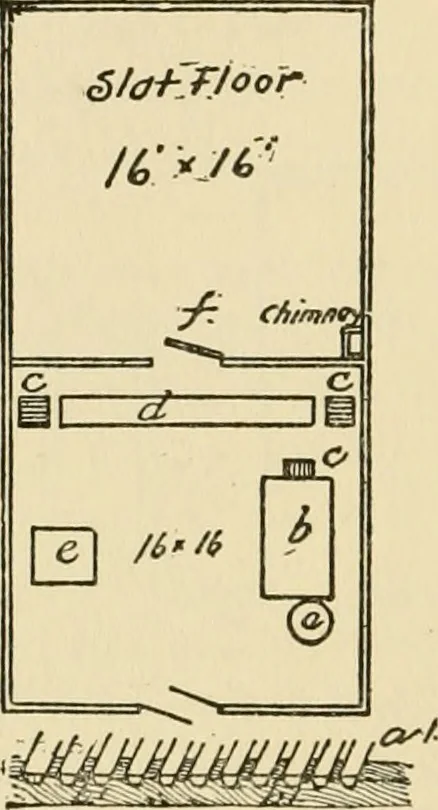
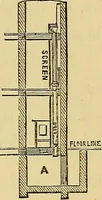
than one made of square-edged strips. Inthe roof is a ventilator, through which the heated air andvapor pass off. The basement, c, below the drying floor, is generallytwelve feet high and sometimes more. In the center isplaced a large furnace, in which a coal fire is kept dayand night. To assist in…
Architecture, Domestic · Farm buildings
Internet Archive · Public Domain Mark 1.0. Free to use for anything.