Halsted, Byron David, 1852-1918, Powell, E. C. (Edwin C.) · New York : Orange Judd Co. · leaf 67
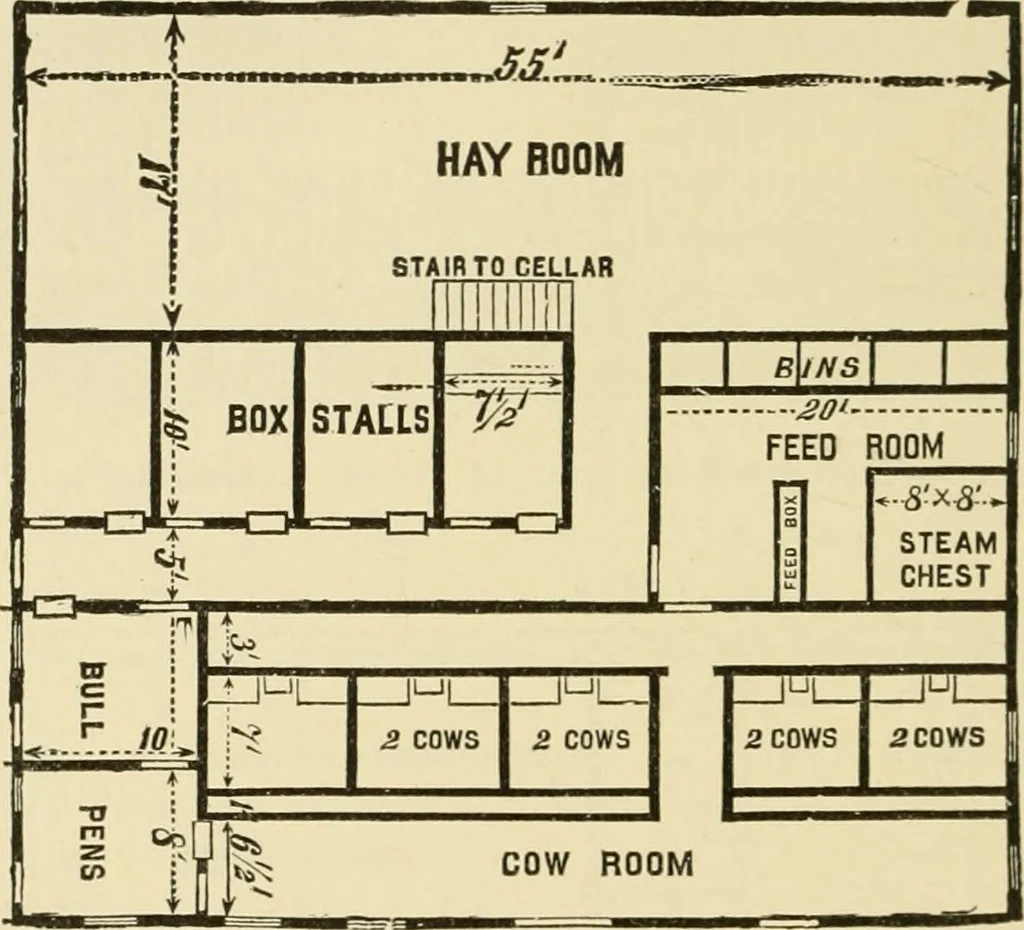
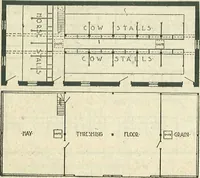
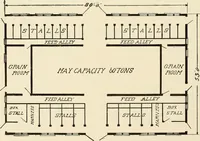
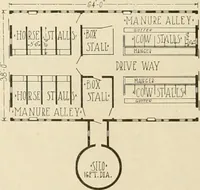
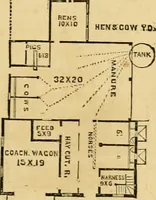
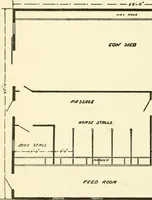
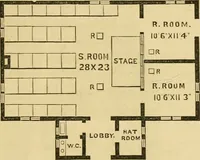
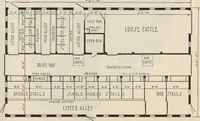
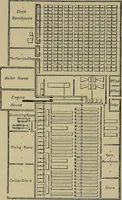
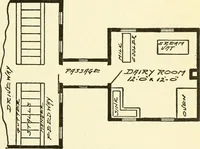
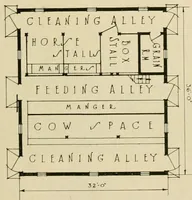
Pig. 36—BASEMENT OF MR. SARGENTs BARN 48 BARN PLANS AND OLTBUILUIXGS c^ws. A low partition separates each double stall fromits neighbor. The box stalls are fitted with rockingmangers, which move back and forth through the parti-tion, so that feed can be supplied from the passageway.This bam is a… … Fig. 37—PLAN OF MAIN FLOOR OF MR. SARGENTs BARN •fancy farmer to follow, as it has all the conveniencesneeded and none of the ornaments that one too often seeson barns of its class. It is good, cheap and useful. A CHEAP BUT CONVENIENT BARN A small barn, well arranged, is often more serviceablethan…
Architecture, Domestic · Farm buildings
Internet Archive · Public Domain Mark 1.0. Free to use for anything.