Chicago House Wrecking Company. · The Company, Chicago, Ill. · leaf 87
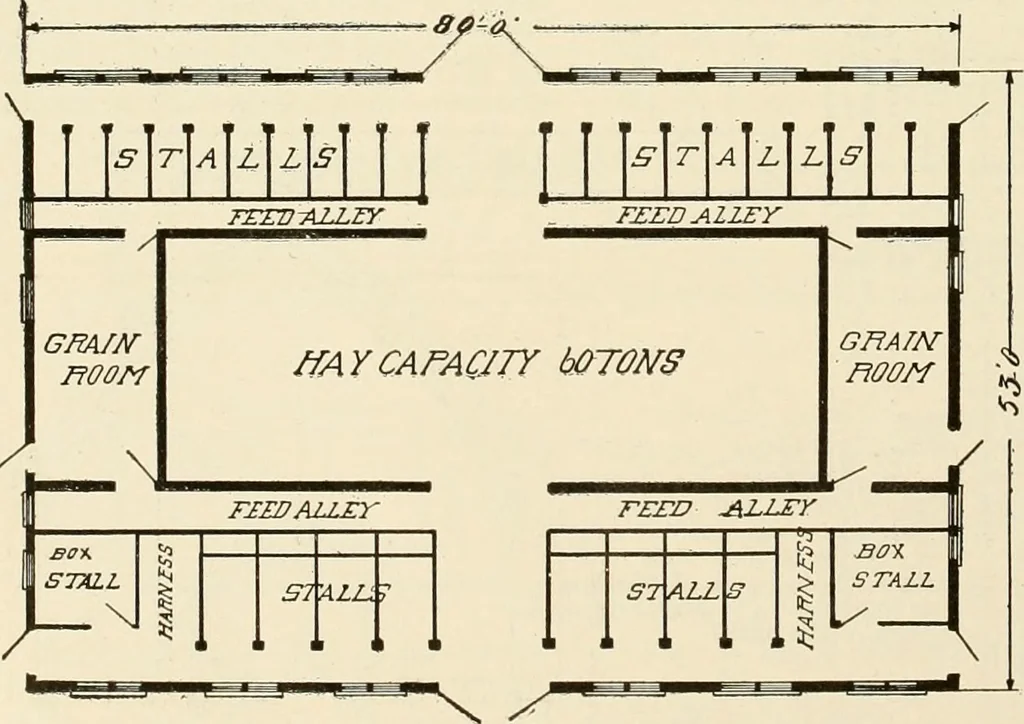
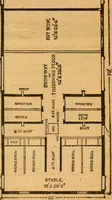
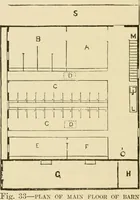
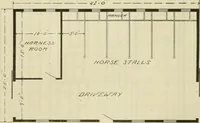
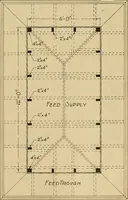
with the horse stalls as shown in the plans.Tlvis barn should be placed upon a concretefoundation and the cement floor should besloped towards each side so that the spacedevoted to the storage of hay could be keptdry and the stables kept properly drained. The size of this barn as stated is 53…
Architecture, Domestic -- Designs and plans · Trade catalogs -- Architecture, Domestic -- Designs and plans
Internet Archive · Winterthur Library · Public Domain Mark 1.0. Free to use for anything.