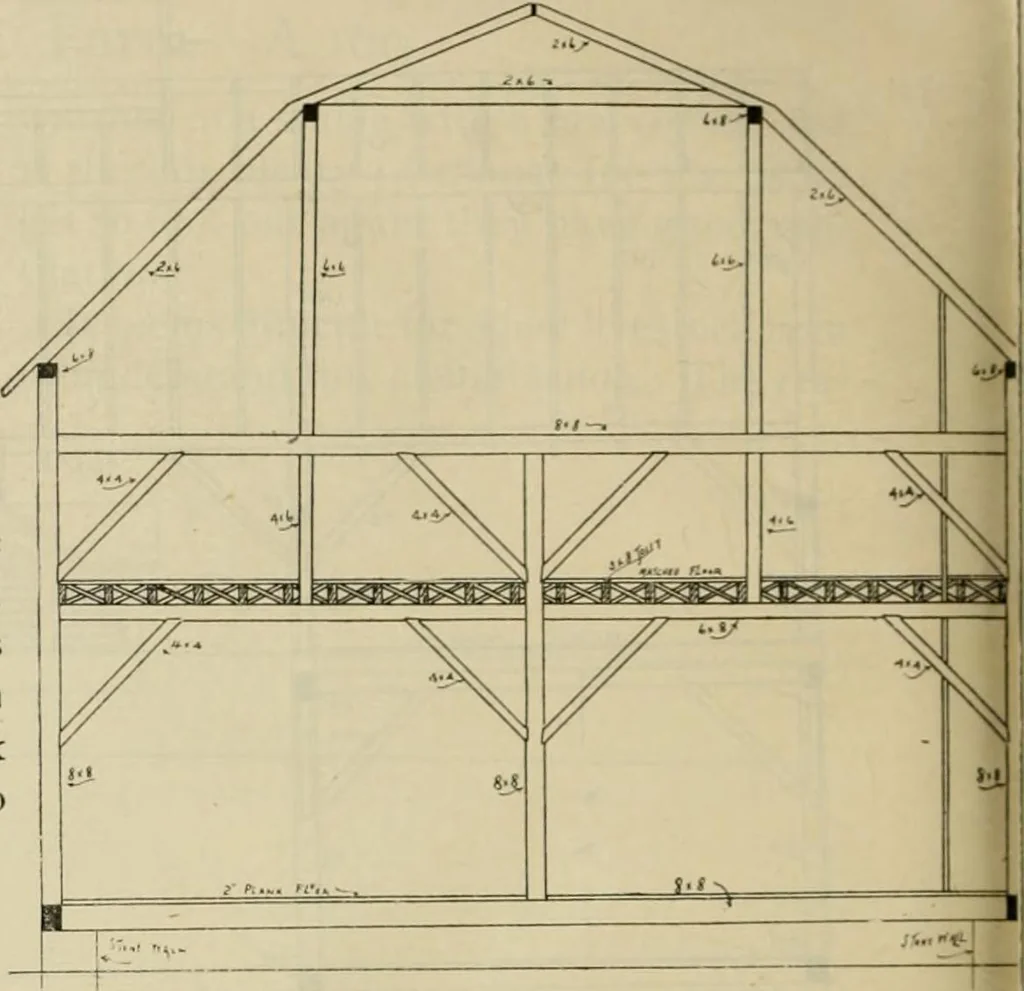
Radford's practical barn plans : being a complete collection of practical, economical and common-sense plans of barns, out buildings and stock sheds (1907)
Radford, William A., 1865- · Chicago, Ill. : Radford Architectural Co. · leaf 109
re are feed doors in front of the stableso the fodder may be put in from the barnfloor. It is hardly necessary to use a horsefork in a barn of this size. The flooringoverhead does not cover the whole of thethreshing floor so that hay and grain inthe sheaf is forked up by hand. It will benoticed by… … A Rat Proof Granary—A141 A dry floor and one that is rat proof ismade by excavating for the foundation ofthe granary about six inches deep. Thenpound in three or four inches of cindersand lay the sills and joists on the cinders. After the building is up and enclosedmake cement concrete by mixing…
Barns · Architecture · Farm buildings
Internet Archive · Public Domain Mark 1.0. Free to use for anything.