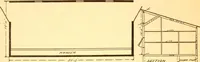
Radford's practical barn plans : being a complete collection of practical, economical and common-sense plans of barns, out buildings and stock sheds (1907)
Radford, William A., 1865- · Chicago, Ill. : Radford Architectural Co. · leaf 63
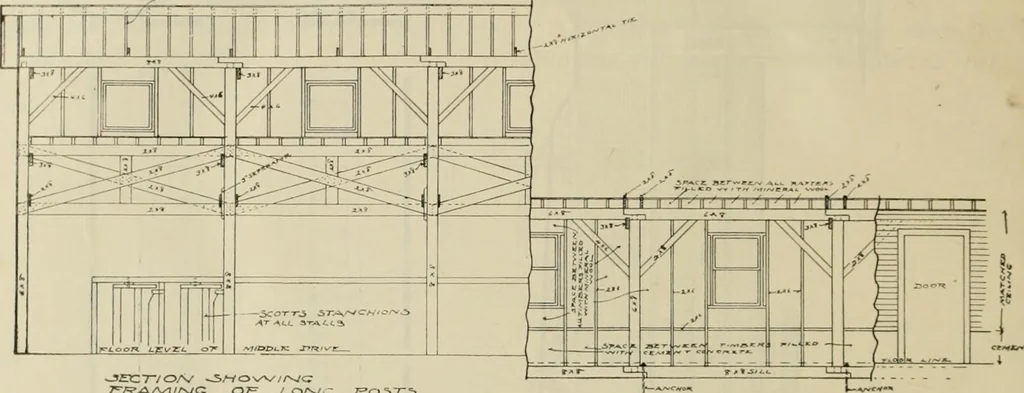
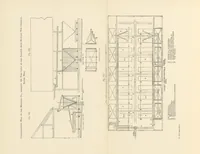
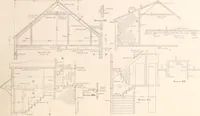
■—I■—I —I R U 0 1.1 <- 2- • i_ 1 n--^ k m^— _ M ^__ iJ f r1 6o RADFORDS PRACTICAL There is a cement top to the concretefloors which is finished rough enough toprevent sHpping and to hold the bedding.Cows in this stable face towards the cen- ing loaded into cars and wheeled throughthe feed alley… … ■^-i:.r •- ter and the center aisle is wide enough todrive through with a wagon and hay-rackfor hauling loose hay and fodder. Thesilos are located at the end, the silage be- Careful calculations were made to secureplenty of fresh air for each animal as thesanitary conditions with such a…
Barns · Architecture · Farm buildings
Internet Archive · Public Domain Mark 1.0. Free to use for anything.