Halsted, Byron David, 1852-1918, Powell, E. C. (Edwin C.) · New York : Orange Judd Co. · leaf 80
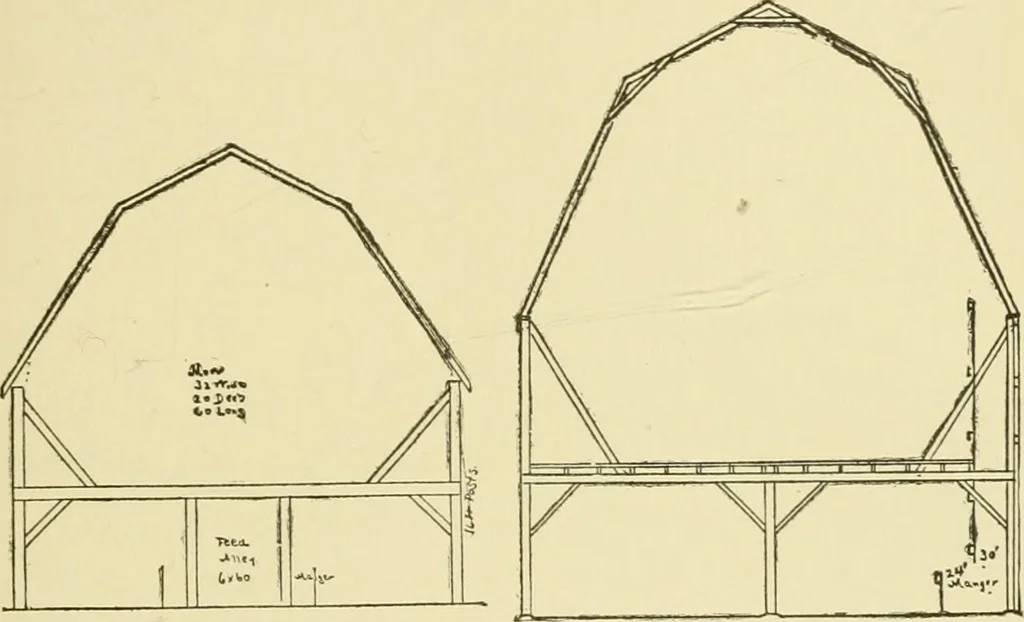
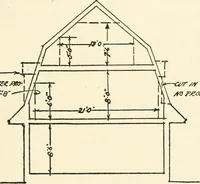
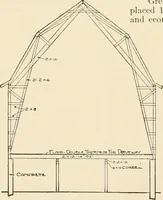
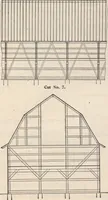
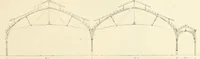
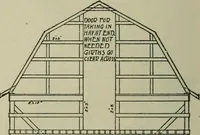
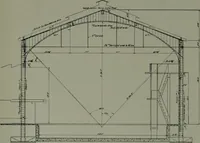
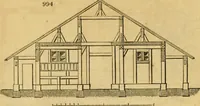
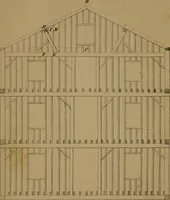
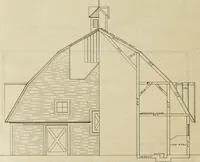
hrough to remove the STOCK AXD HAY BARN QL manure. No floor other than hard clay is necessary wherecattle run loose. With a thirty-foot barn, the long rafters should besixteen feet and the short rafters ten feet. If we enclosean eighty-foot court on three sides with this building,making the back… … Fig. 54 BENTS OF BARNS FOR CATTLE FEEDING the manger four and one-half feet wide. The chutereaches within two inches of the top level of the manger.Doors in the chute admit of hay being thrown in at anylevel. No permanent mangers should be put in a barnof this construction, but good, strong…
Architecture, Domestic · Farm buildings
Internet Archive · Public Domain Mark 1.0. Free to use for anything.