The house: a manual of rural architecture: or, How to build country houses and out-buildings .. (1866)
Jacques, D. H. (Daniel Harrison), 1825-1877 · New York, G.E. & F.W. Woodward · leaf 146
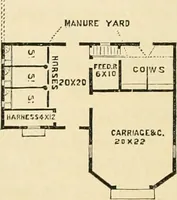
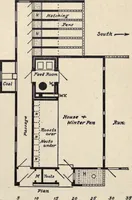
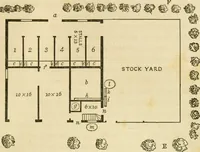
e down-hill side. Barns, Etc. 145 and if possible having a southern exposure. In this room allthe horned cattle should be stabled, having a yard to them-selves entirely separate from any other stock. The horse stableshould always be on the ground floor, with an entrance from aseparate yard. IX.—AN… … Plan. arrangement. The elevation may be similar to that of thepoultry-house (fig. 107), and should have sufficient height tofurnish a good upper room for storing corn, etc., for the swine. X.-AN ASHEKY AND SMOKE-HOUSE. An ashery and smoke-house combined may be economicallybuilt as represented in…
Architecture, Domestic
Internet Archive · California Digital Library · Public Domain Mark 1.0. Free to use for anything.