The illustrated architectural, engineering, & mechanical drawing-book : for the use of schools, students, and artisans ; upwards of 300 illustrations (1856)
Burn, Robert Scott · London : Ward and Lock, 158 Fleet Street · leaf 110
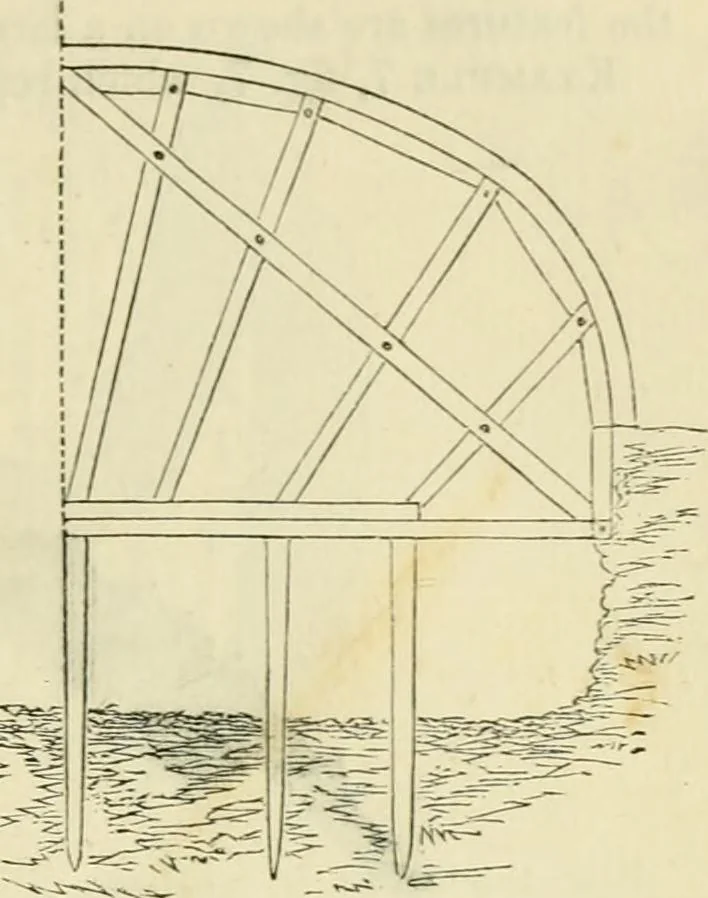
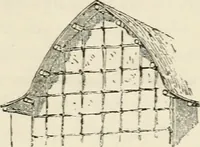
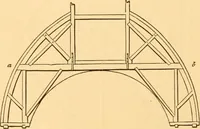
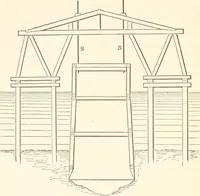
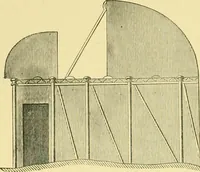
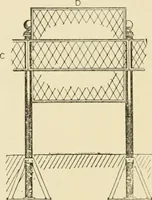
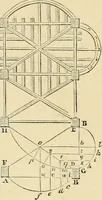
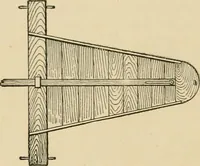
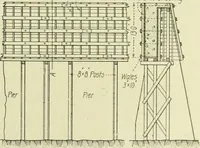
tig. 5. Example 4, fig. 4, is an elevation of bridge vrith semi-elliptical arch.For method of describing this form see Practical Geometry. Example 5, fig. 5, is elevation of the timber framing or centering ofa bridge. The method of delineating tlie various features of a country or districtin a map…
Architectural drawing · Mechanical drawing
Internet Archive · Public Domain Mark 1.0. Free to use for anything.