The builder's practical director; or, Buildings for all classes, containing plans, sections and elevations for the erection of cottages, villas, farm buildings, dispensaries, public schools, &c., with detailed estimates, quantities, prices, &c. .. (1855)
Leipzig, Dresden : A. H. Payne; [etc., etc.] · leaf 114
ger and 109 ft. deep each: and eight largercorner allotments, (jccujiying commanding situations for purposes of trade. n r. p. Sixteen allotments, with 28 ft. frontage and a dejith of 1<>9 ft. contain . . 1 „ 0 „ 19 70 allotments, with 25 feet frontage by an average de|ith ol lO.l feet,… … E,|LE VATI O N Fid i irfisir>i!,;iiio 30 frr/ SCALE TO SECTION 10 9 !i t K S ^t 3 i t O io fcrt scale: to elevation and plan m-^^^^-^^^^^mmm^^ -^ ^\\ ^ - BCD noo i^^^±^3^m
Architecture
Internet Archive · California Digital Library · Public Domain Mark 1.0. Free to use for anything.
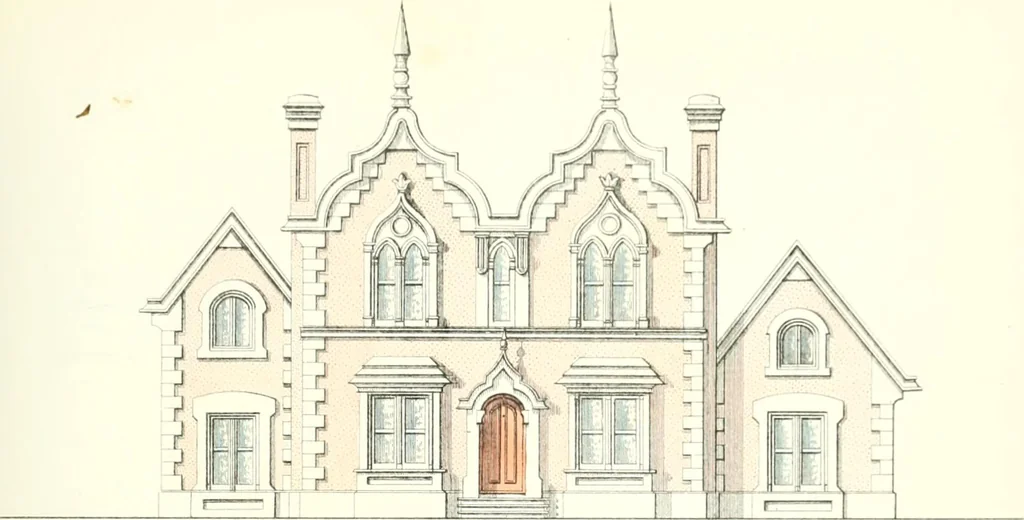
![An illustration from Bicknell's village builder. Elevations and plans for cottages, villas, suburban residences, farm houses [etc.] also exterior and interior details for public and private buildings, with approved forms of contracts and specifications. Containing fifty-five plates drawn to scale (1872)](https://img.insideoutlibrary.com/img/200/ia-bicknellsvillage00bick-28-16.webp)
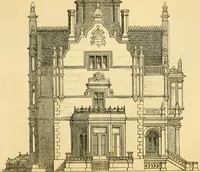
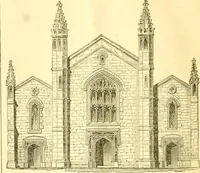

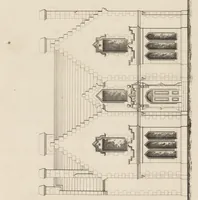
![An illustration from Bicknell's village builder. Elevations and plans for cottages, villas, suburban residences, farm houses [etc.] also exterior and interior details for public and private buildings, with approved forms of contracts and specifications. Containing fifty-five plates drawn to scale (1872)](https://img.insideoutlibrary.com/img/200/ia-bicknellsvillage00bick-130-106.webp)