Blueprint reading; a practical manual of instruction in blueprint reading through the analysis of typical plates with reference to mechanical drawing conventions and methods, the laws of projection, etc (1919)
Fairfield, Howard Parker, 1858-, Kenison, Ervin, Waite, Edward B. (Edward Broughton), 1873-, American Technical Society · Chicago, American technical society · leaf 263
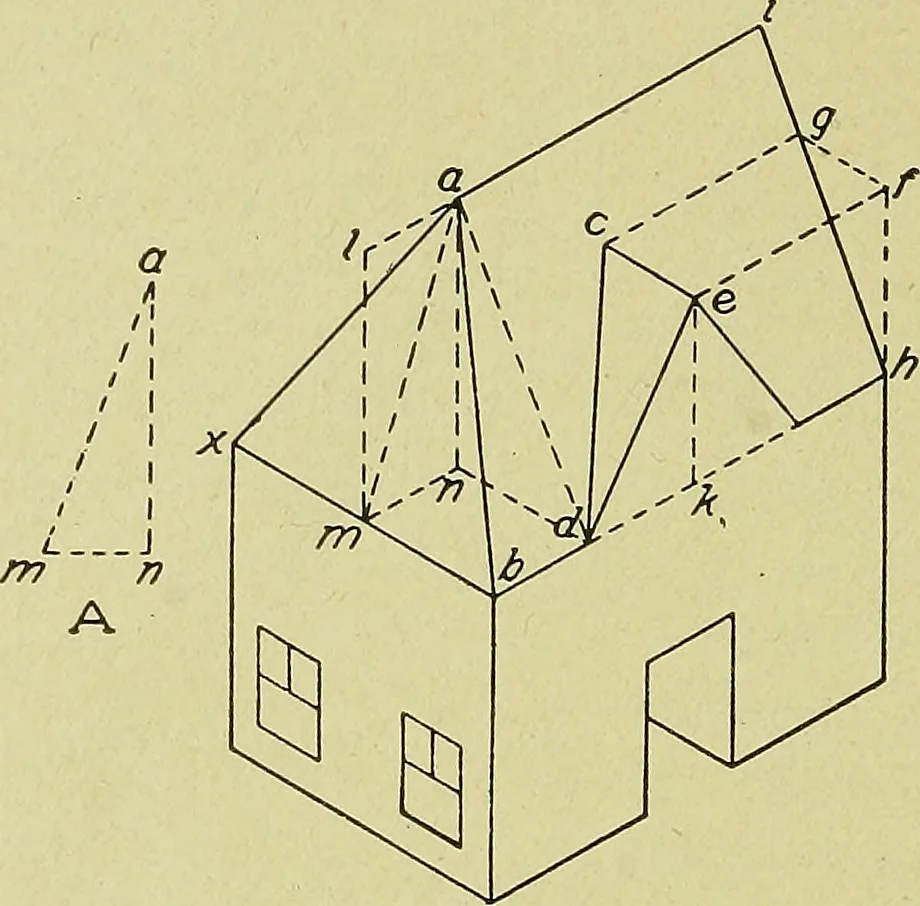
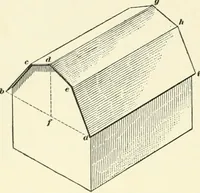
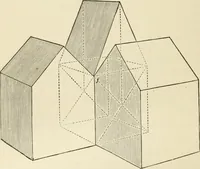
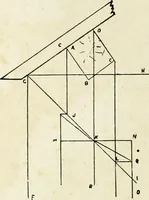
a of the ridge, will be back from the end wall a distanceequal to the base of the triangle at A. Hence, lay off from / thisdistance, giving point a, and join a with b and x. The height ke of the ridge of the dormer roof is known, and itmust be found where this ridge will meet the main roof. The… … aKI \ B Fig. 160. Isometric Outline of a House the end wall of the house, hence in the plane of i h. If now a 30-degree line be drawn from / parallel to x b, it will meet the roof ofthe house at g. The dormer ridge and fg are in the same horizontalplane, hence will meet the roof at the same…
Mechanical drawing · Blueprinting
Internet Archive · Library of Congress · Public Domain Mark 1.0. Free to use for anything.