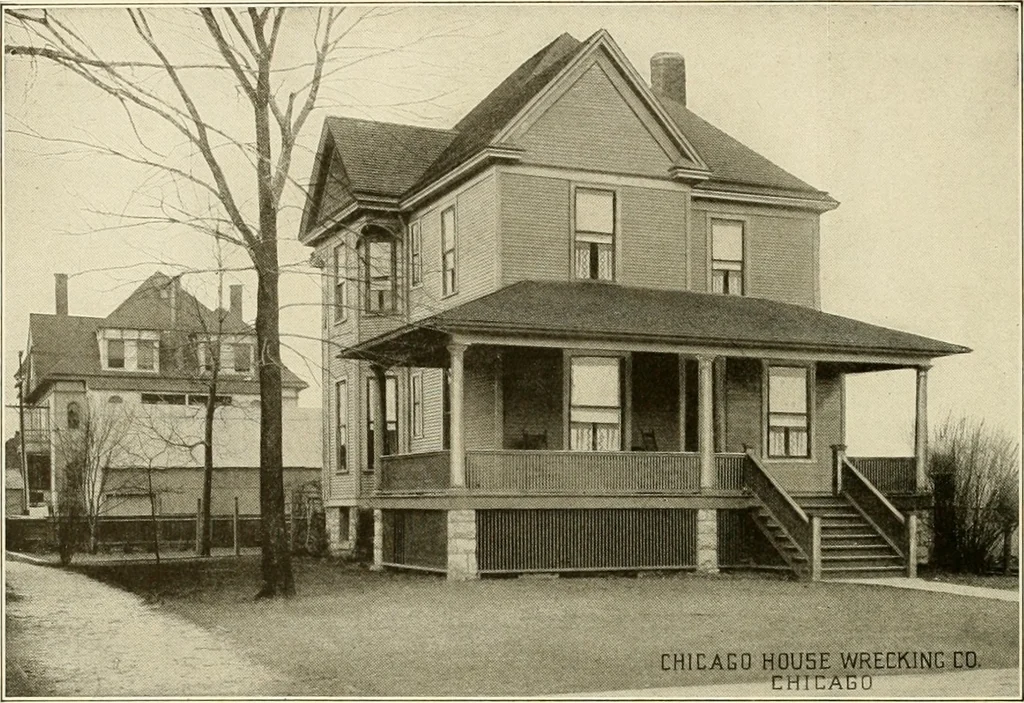
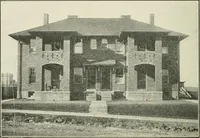
Chicago House Wrecking Company. · The Company, Chicago, Ill. · leaf 25
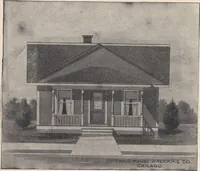
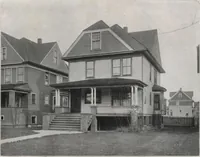
SECOND FLOOR … HOUSE DESIGN No. 138a SIZE. 28 FT. X 32 FT. DDirC F.O.B. CARSHIVL CHICAGO Write for Actual Delivered Price *95422 8 ROOMS AND BATH THIS house has been designed to meet the special requirements of those who from choice or the necessities of their situation wantall the conveniences on the main floor…
Architecture, Domestic -- Designs and plans · Trade catalogs -- Architecture, Domestic -- Designs and plans
Internet Archive · Winterthur Library · Public Domain Mark 1.0. Free to use for anything.