Chicago House Wrecking Company. · The Company, Chicago, Ill. · leaf 33
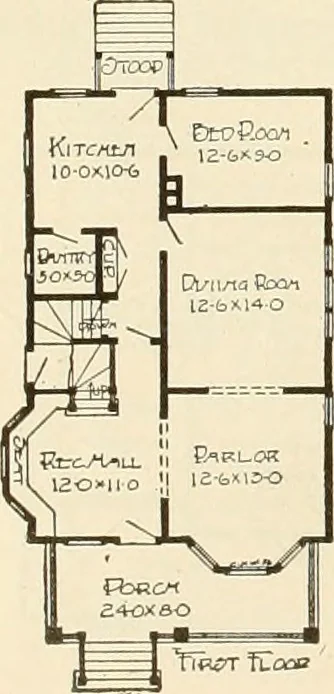
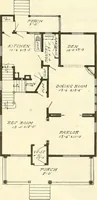
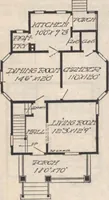
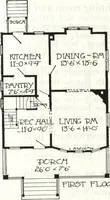
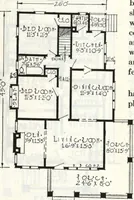
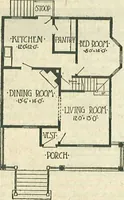
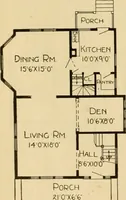
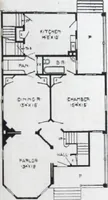
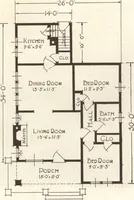
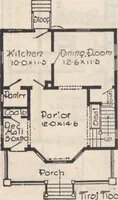
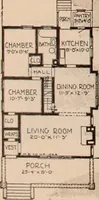
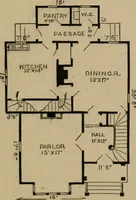
hree front rooms. Note the private passage to the rear of the house through the reception hall. The kitchen has a small back porch and good-sized pantry. There willbe a china cupboard at one corner of the kitchen just opposite the entrance to the dining room, the convenience of which will be… … Our estimates on Heating TiB5T tuooc Being square and compact this building can be economically heated.Plant and Plumbing Outfit, given below, will interest you. We furnish complete set of Plans, Blue Prints, Specifications and all necessary information relativeto the construction of this design.…
Architecture, Domestic -- Designs and plans · Trade catalogs -- Architecture, Domestic -- Designs and plans
Internet Archive · Winterthur Library · Public Domain Mark 1.0. Free to use for anything.