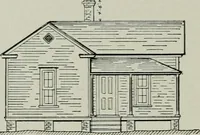
Builder's architectural drawing self-taught : containing descriptions of drawing instruments and accessories, with rules for using them, and hints as to their care and management ... (1903)
Hodgson, Fred. T. (Frederick Thomas), 1836-1919 · Chicago : F.J. Drake & Co. · leaf 105
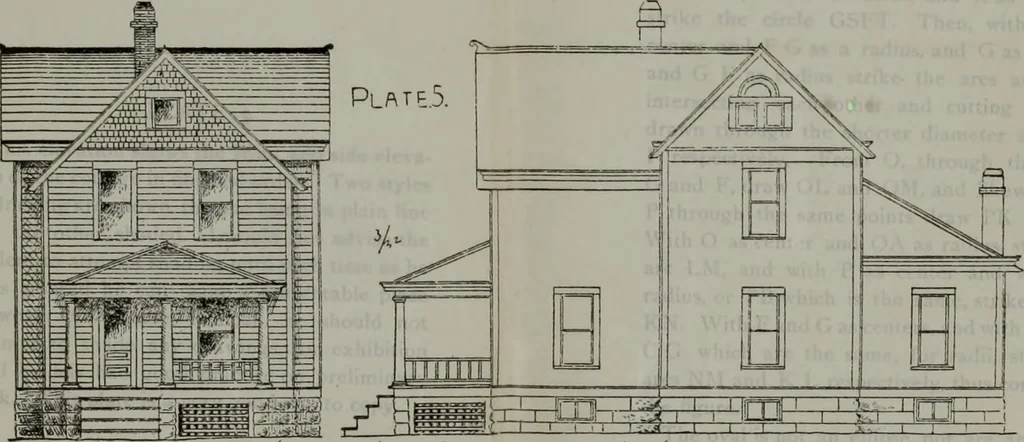
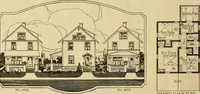
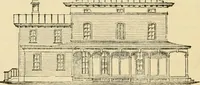
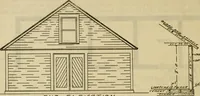
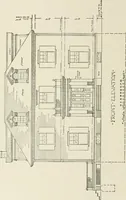
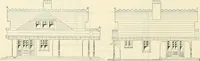
TURAL DRAWING SELF TAUGHT PLATE 5. This elevation shows the front and side eleva-tion of the cottage in finished order. Two stylesof drawing are shown, the one being in plain lineand the other shaded. Lwould not advise thestudent to attempt shading until such time as hefeels assured he can make a… … 1^ y hi^p^^^ff;h-^ttT^-|^^vi^oJH . ^ ARCHITECTURAL DRAWING SELF TAUGHT 81 to the shorter diameter or width, as shown by DE. Divide the remainder of the length or largerdiameter E C Into three equal parts; with twoof these parts as a radius, and R as a center,strike the circle GSFT. Then, with F as…
Architectural drawing
Internet Archive · Public Domain Mark 1.0. Free to use for anything.