Builder's architectural drawing self-taught : containing descriptions of drawing instruments and accessories, with rules for using them, and hints as to their care and management ... (1903)
Hodgson, Fred. T. (Frederick Thomas), 1836-1919 · Chicago : F.J. Drake & Co. · leaf 281
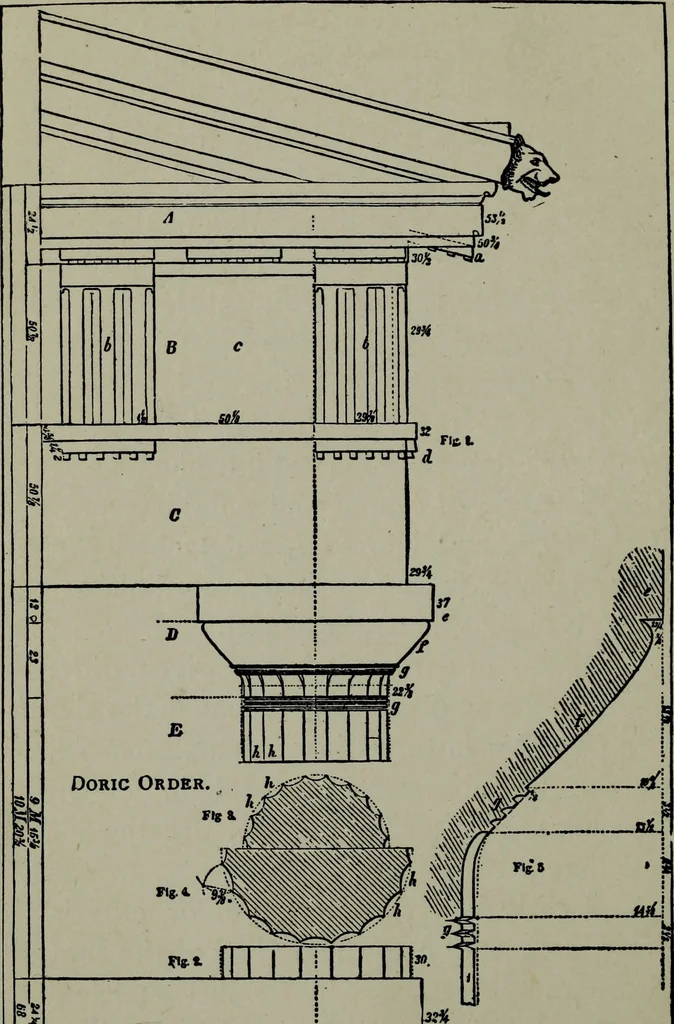
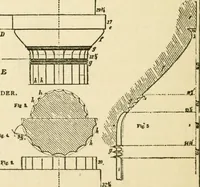
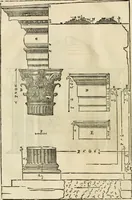
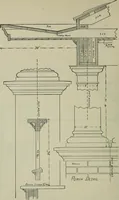
are given, differingmerely in the number of mouldings in the abacus. In fact, this introduction of simple mouldingsis about the only variety allowable in the order.Ornament is not admitted, nor are the pillarsever fluted. A slightly convex curvature, or entasis, isgiven in execution to the outline… … i -yS4fl Fig. 240. ARCHITECTURAL DRAWING SELF TAUGHT ^29 (i. e., concavely), which might else take place,and cause the middle of the shaft to appearthinner than it really is. No. 4 represents the form of a half columnfrom the Pantheon at Rome. In No. 5 anotherexample of entasis, the lower third of…
Architectural drawing
Internet Archive · Public Domain Mark 1.0. Free to use for anything.