Builder's architectural drawing self-taught : containing descriptions of drawing instruments and accessories, with rules for using them, and hints as to their care and management ... (1903)
Hodgson, Fred. T. (Frederick Thomas), 1836-1919 · Chicago : F.J. Drake & Co. · leaf 93
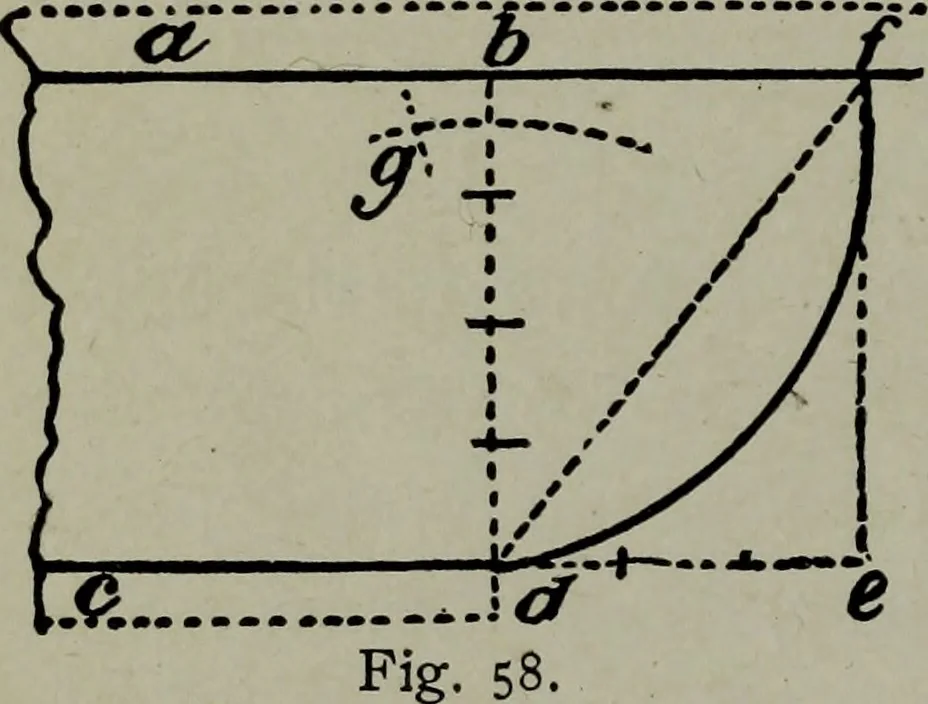
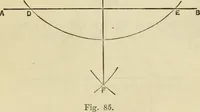
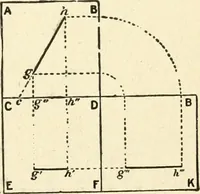
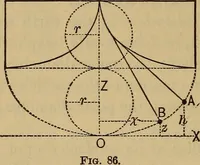
respectively,describe the arc, cutting at gy from which, as acenter, describe the arc, dyf. At Fig. 59 I show a moulding called aquirked ovolo. The projection in this case ismade equal to five-sevenths of its height, as seenby the divisions, and the radius of the circle byCy is made equal to two of… … ARCHlTEcTUnAL DRAWING SELF TAtTGHT n £, a, perpendicularly to f, /i, and make g; /,equal to the radius d, c, of the circle b, c\ jolny^,
Architectural drawing
Internet Archive · Public Domain Mark 1.0. Free to use for anything.