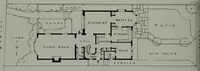
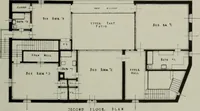
The builder's practical director; or, Buildings for all classes, containing plans, sections and elevations for the erection of cottages, villas, farm buildings, dispensaries, public schools, &c., with detailed estimates, quantities, prices, &c. .. (1855)
Leipzig, Dresden : A. H. Payne; [etc., etc.] · leaf 142
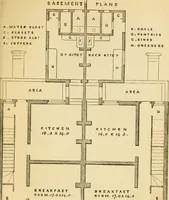
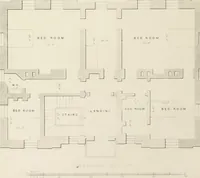
-■-^--:-!-f E,LE.VAT iOH . t0 9»7SS*iZIO . I - 4o/tei … ; COA^ CtLLAH- aCER 9 WINE ICE1.L1RI C£LL«R ( &ROU N D PLAN BASEMENT PLAN ^araner i ion THE MKTHODS OF MEASURING TIMBEK. 67 One front bedroom 13 ft. 0 by 11 ft. 0 One back bcdrdom V\ ,, by 12 „ 0 One smaller ditto . 11 „ 0 by 8 „ 0 Also a large linen closet, over the stairs.The height of tliis…
Architecture
Internet Archive · California Digital Library · Public Domain Mark 1.0. Free to use for anything.
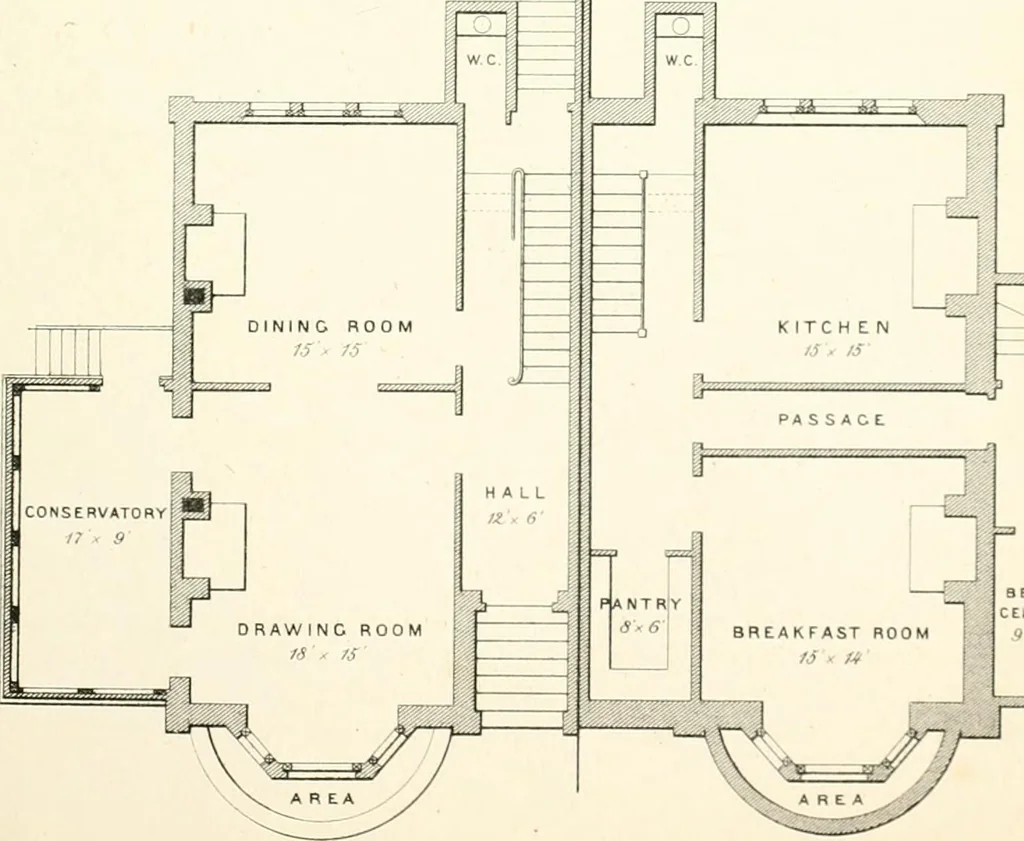
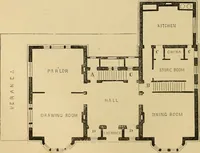
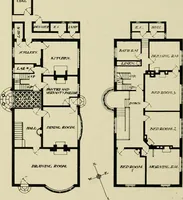
![An illustration from Bicknell's village builder. Elevations and plans for cottages, villas, suburban residences, farm houses [etc.] also exterior and interior details for public and private buildings, with approved forms of contracts and specifications. Containing fifty-five plates drawn to scale (1872)](https://img.insideoutlibrary.com/img/200/ia-bicknellsvillage00bick-114-98.webp)