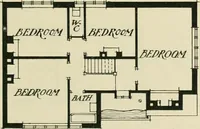
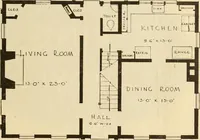
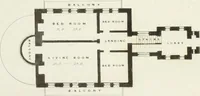
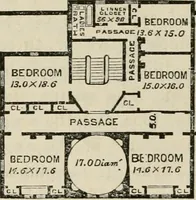
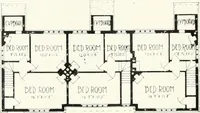
The builder's practical director; or, Buildings for all classes, containing plans, sections and elevations for the erection of cottages, villas, farm buildings, dispensaries, public schools, &c., with detailed estimates, quantities, prices, &c. .. (1855)
Leipzig, Dresden : A. H. Payne; [etc., etc.] · leaf 178
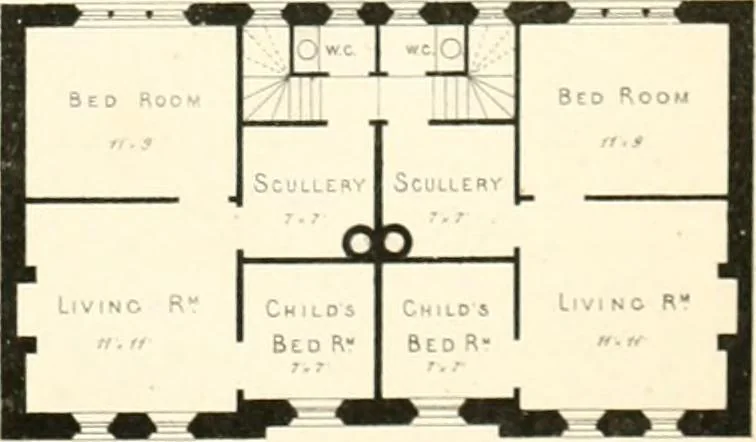
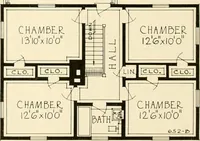
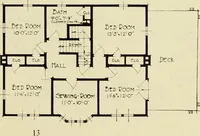
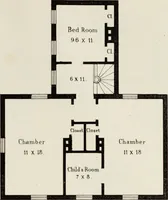
Elevation --o « Row irB » nrr … Ground Flat Upper Flat r^r-jitt DESIGN FOR A COTTAGE RESIDENCE. 85 no tiiulur to Ix^ placed within 4Ya of any flue, and all woodwork, where seen, must bewrought. Juscrt lir bricks 4 X 2^ 4, wlicrc necccssary lo doors, windows etc.; and wlicrcvcrtli(! beariui;- of joists exceeds ID feet, a row of…
Architecture
Internet Archive · California Digital Library · Public Domain Mark 1.0. Free to use for anything.