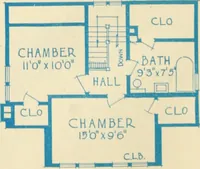
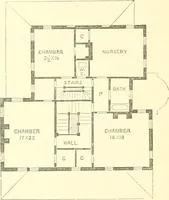
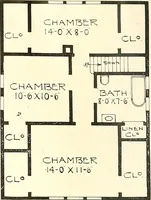
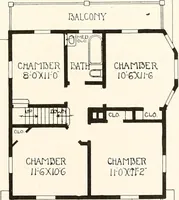
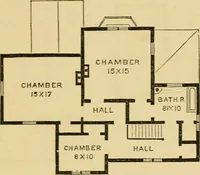
National Plan Service, Inc. (Chicago, Ill.), Lyon & Billard Co · [Chicago? : National Plan Service] · leaf 95
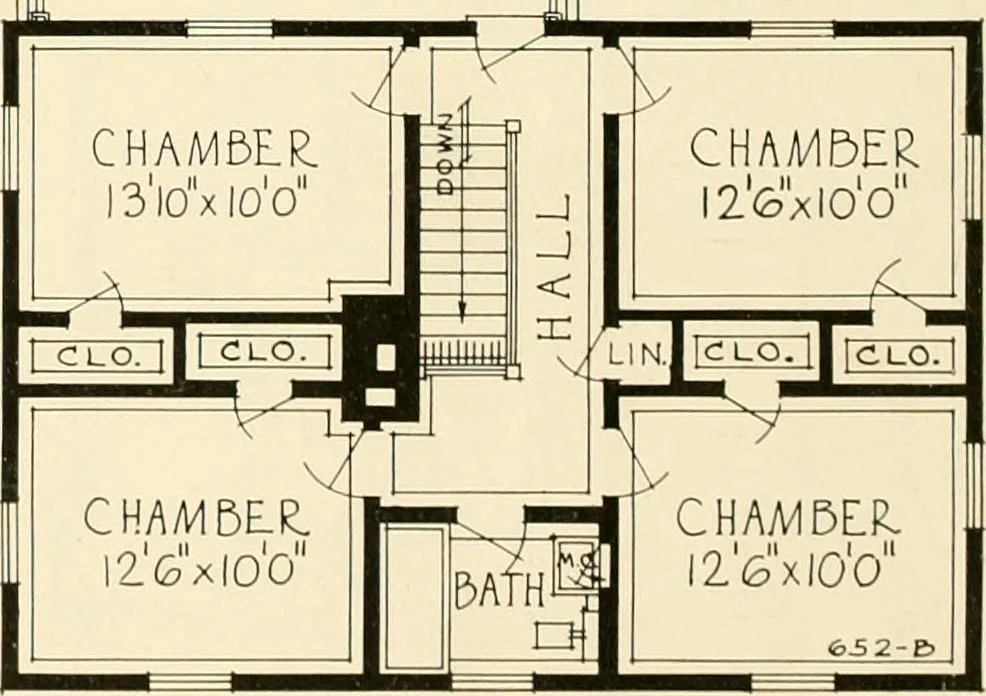
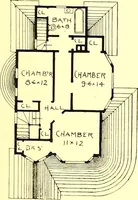
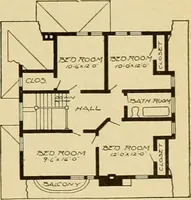
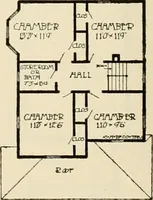
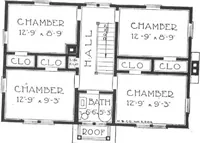
3TO0P DECK … DIMENSIONS Size of Main Building 350x234 Ceiling HeiBht, 1st Floor 86 Size Over All 37 0 x 370 Ceiling Height, 2nd Floor 8O Height of Basement 7 O 86 G/ISK US Information pertaining to any of the house designs in this book cheerfully furnished.For information desired fill in and check…
Architecture, Domestic
Internet Archive · Public Domain Mark 1.0. Free to use for anything.