Building construction and superintendence, by F.E. Kidder ... (1896)
Kidder, Frank E. (Frank Eugene), 1859-1905 · New York, W.T. Comstock · leaf 82
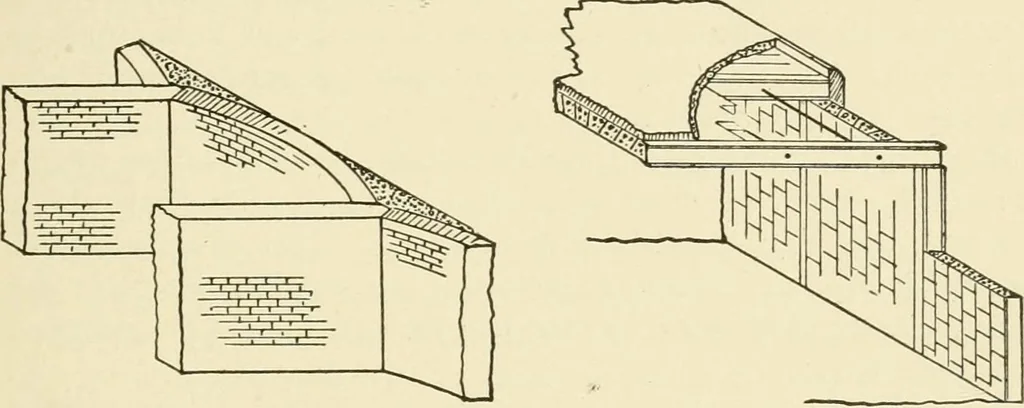
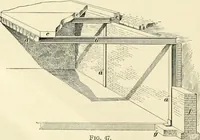
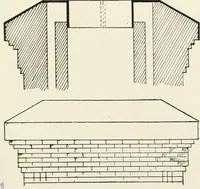
s of the arch should be at least 16 inches for a depthof 9 feet, and the rise of the arch one-sixth of the span. If partitions are not practicable, each sidewalk beam may be sup-ported by a heavy I-beam column, with either flat or segmental archesbetween, as shown in Fig. 47. This latter method is… … rig. 46. Fig- 47- If the footings are of concrete, an inspector should be put on thework to stay during the entire working hours, and see that every batchof concrete is mixed in exactly the proportion specified, and that theaggregates are broken to the proper size and the cement all of thesame…
Building
Internet Archive · Public Domain Mark 1.0. Free to use for anything.