Kidder, Frank E. (Frank Eugene), 1859-1905, Nolan, Thomas, 1857-1926 · New York : W.T. Comstock · leaf 165
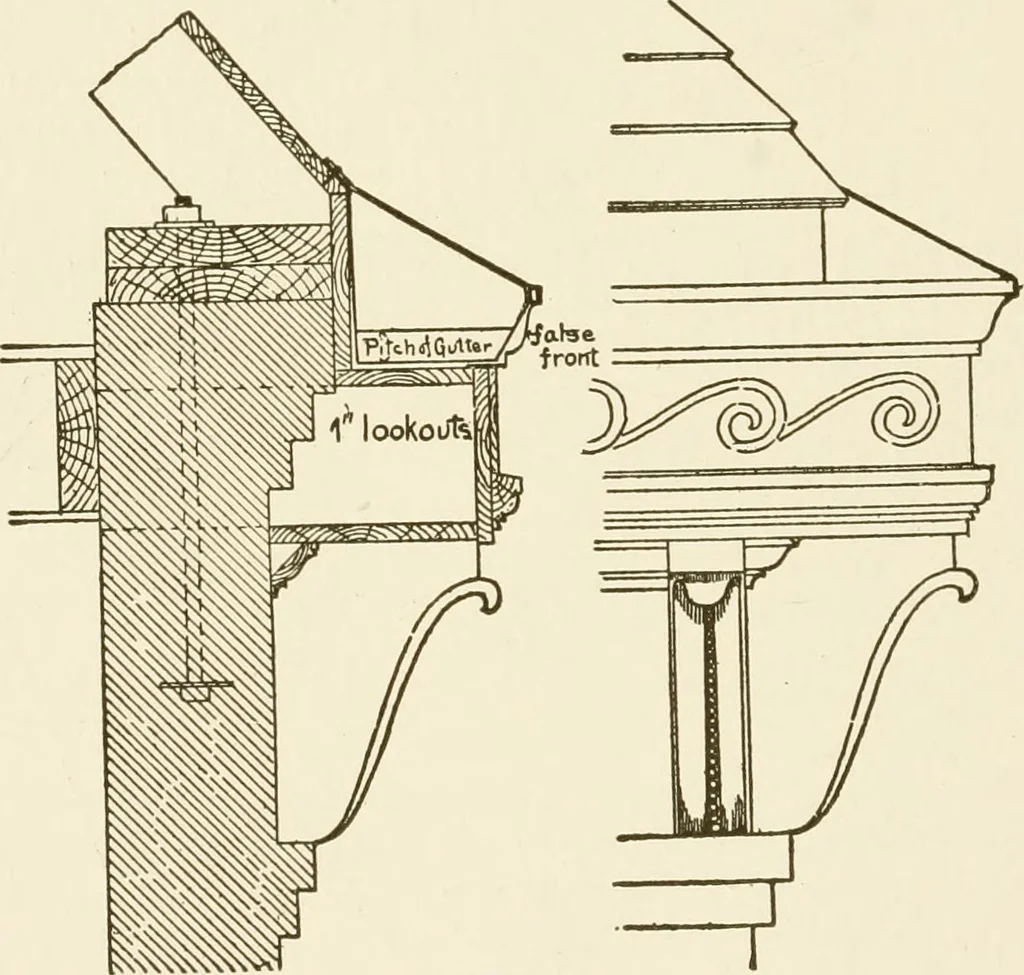
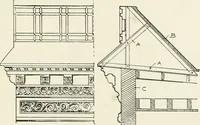
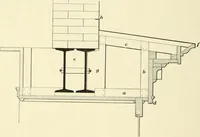
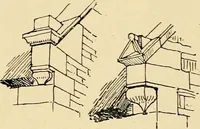
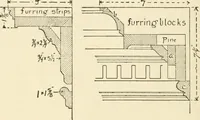
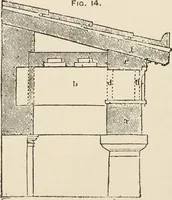
now is quite sure to He back of such balus-trades, and the roof should be tinned for a considerable distance be-hind the railing, as shown in the figure. Fig. 139 shows a section of the cornice of the Burnham Athenaeum,Champaign, 111., Mr. J. A. Schweinfurth, architect. The sofht ofthe cornice is… … Fig. 141- the base of a Mansard or gambrel roof, where the walls are of brickoThe double gutter shown has already been described, and should always be used on such cornices. The wall plate should, of course, bebolted to the wall in the manner shown in Fig. 139. Fig. 141 shows a box cornice used by…
Building
Internet Archive · University of Connecticut Library · Public Domain Mark 1.0. Free to use for anything.