Building construction and superintendence, by F.E. Kidder ... (1896)
Kidder, Frank E. (Frank Eugene), 1859-1905 · New York, W.T. Comstock · leaf 429
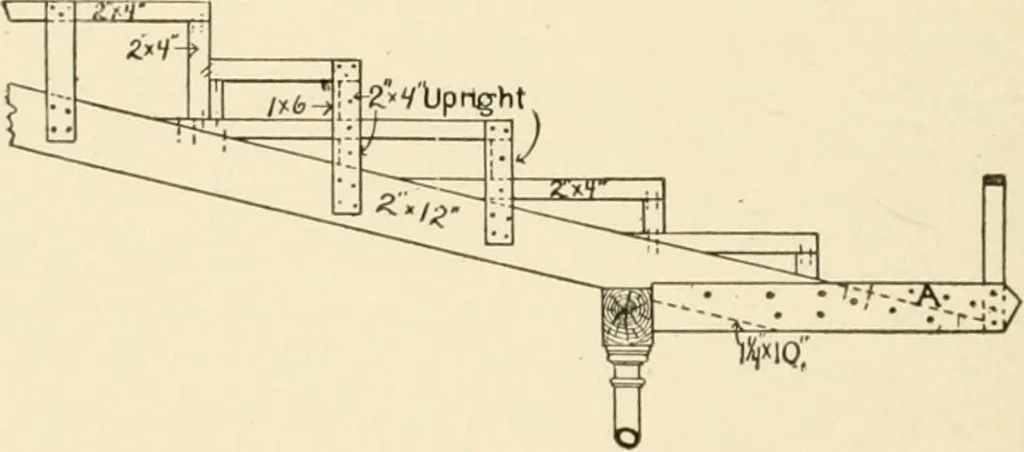
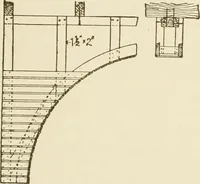
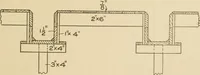
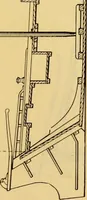
Fig. 460 boards, spiked to each side and to the joist, or 2X4-inch uprights maybe set under the ends of the horizontal pieces, as shown. The projecting front, where it does not exceed 3 feet, may beframed by spiking a wedge-shaped piece of plank to the top of thejoist, and then nailing a wide board… … Fig. 461. the outside, the top being covered with a wide cap piece. The up-rights of the framework should be securely spiked to the side of thejoist supporting the gallery. In churches it is not desirable to have the solid portion of the rail-ing exceed 2 feet in height on the inside, and 22 inches…
Building
Internet Archive · Public Domain Mark 1.0. Free to use for anything.