Cyclopedia of architecture, carpentry, and building : a general reference work (1912)
American Technical Society · Chicago : American Technical Society · leaf 189
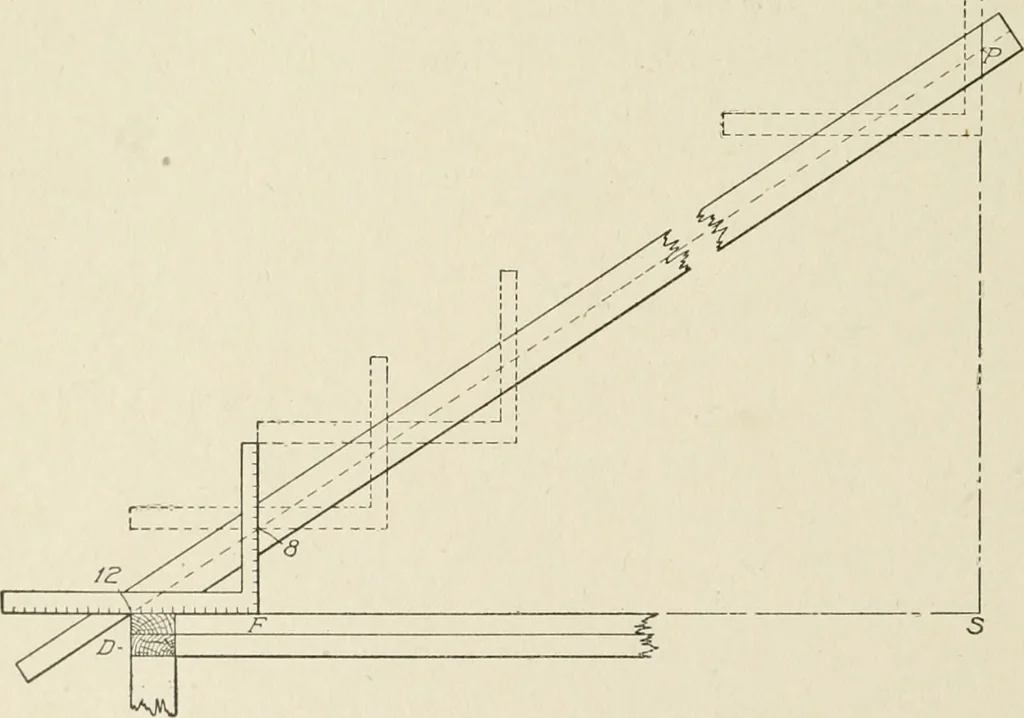
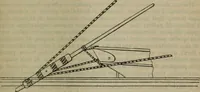
Fig. 193. Method of Laying Out Rafter with Steel Square Usually the carpenter uses the edge M N to obtain this bevelbut the line F P may also be used. The line D 0 is the heel or platecut, as shown in Figs. 192 and 193. The rafter is sawed along thelines F D and D 0. Now the next step is to find… … Fig. 194. Method of Cutting the Bevel at the Top of the Rafter site 12—8—I and under the 12 (indicating feet run) the length is givenas 14 feet 5 inches. By extracting the square root of the sums ofthe square of rise and run the same result is obtained. The third 146 CARPENTRY 135 way is to measure…
Architecture · Building
Internet Archive · Kelly Library, University of Toronto · Public Domain Mark 1.0. Free to use for anything.