Building construction and superintendence, by F.E. Kidder ... (1896)
Kidder, Frank E. (Frank Eugene), 1859-1905 · New York, W.T. Comstock · leaf 60
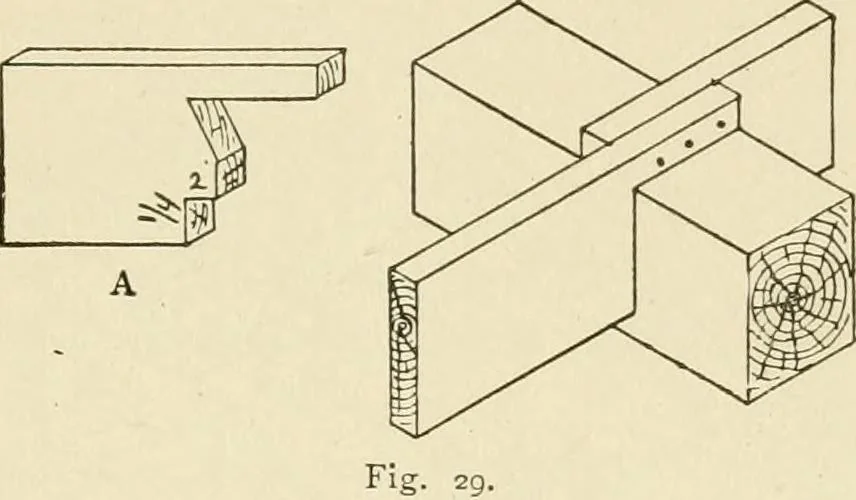
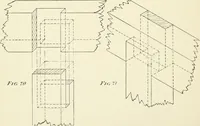
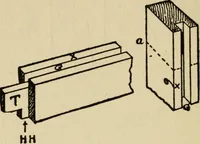
s its weakening effect on the beam,Joist hangers such as are shown in Fig. 43 would, of course, bepreferable to the mortise joint, but they are not often used in framebuildings. In those of the better class, however, it would be well tc WOOD FRAMING. 57 specify them, as they make much stronger… … ing below the ceiling; A shows the proper proportions for framingthe end of the beam. 48. Framing Around Stair Wells, Chimneys, Etc.—Should be done as shown in Fig. 30. The tail beams should beframed into the header and spiked, and the tenons on the header
Building
Internet Archive · Public Domain Mark 1.0. Free to use for anything.